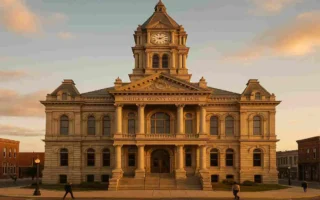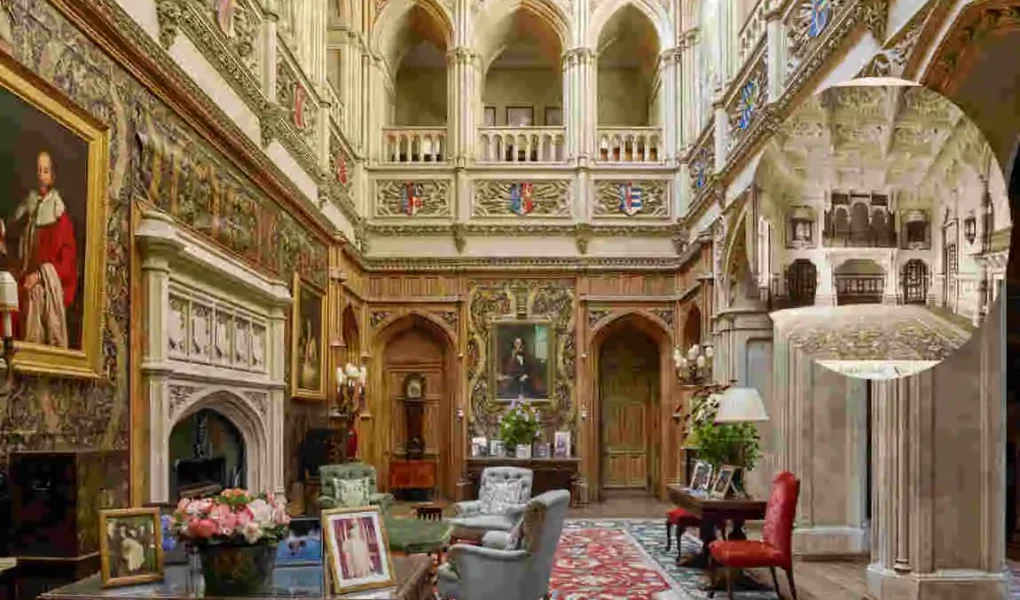
Victorian architecture is one of the most recognizable architectural movements of the 19th century. It is strongly associated with the reign of Queen Victoria, which lasted from 1837 to 1901. During this period, architects created homes, churches, public buildings, shops, and civic structures with detailed decoration and a strong sense of character.
Victorian design was not one single style. Instead, it included several architectural styles influenced by Gothic, Italian, French, and classical traditions.
What Is Victorian Architecture?
Simple Definition of Victorian Architecture
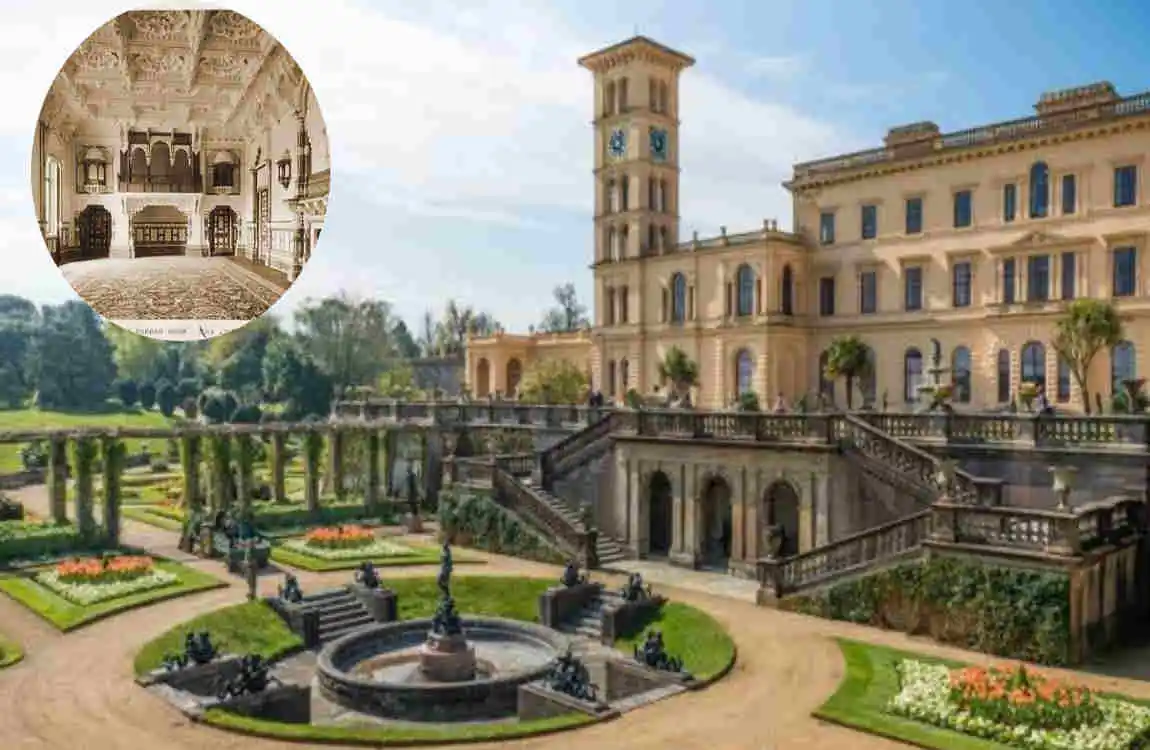
Victorian architecture refers to the architectural styles that became popular during the Victorian era. Rather than describing a single design, the term encompasses a variety of styles that developed and evolved throughout the 19th century.
Architects often borrowed ideas from earlier periods and combined them with newer construction methods and materials. This created buildings that could look traditional while still reflecting the technology of the time.
When Did Victorian Architecture Begin?
The Victorian era officially began in 1837 when Queen Victoria became monarch and ended in 1901 with her death.
Architecture changed considerably during these decades. Early Victorian buildings were often more restrained, while later designs became increasingly decorative and complex.
Why Did Victorian Architecture Become Popular?
Several factors helped Victorian architecture grow. Cities were expanding, the middle class was becoming larger, and industrial manufacturing made new building materials and decorative products more accessible.
Improved transportation also allowed materials to be produced in one location and transported to another. This gave architects and builders more freedom to experiment with new designs.
History of Victorian Architecture
Early Victorian Architecture
Early Victorian buildings often reflected Gothic Revival and classical influences. Designs could be formal and relatively restrained compared with the elaborate buildings that appeared later.
Gothic-inspired features such as pointed arches, steep roofs, and vertical windows became increasingly popular.
The Industrial Revolution and Victorian Buildings
The Industrial Revolution had a major influence on architecture. Mass production made materials such as iron, glass, brick, and decorative components more readily available.
Builders could now incorporate manufactured details into homes and public buildings. This helped make architectural decoration more affordable and encouraged greater experimentation.
Mid-Victorian Architecture
During the middle of the Victorian era, buildings became more decorative. Architects used colorful brickwork, patterned materials, elaborate windows, ornamental trim, and more complicated façades.
Gothic Revival and Italianate designs were particularly influential during this period.
Late Victorian Architecture
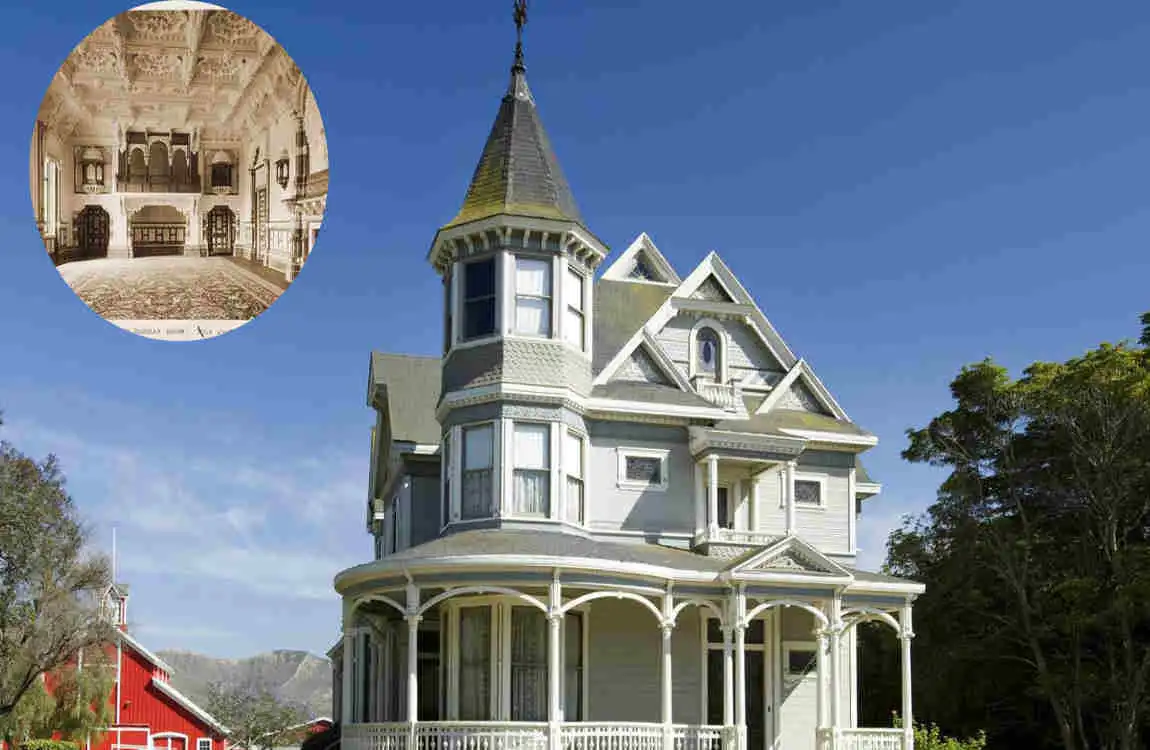
Late Victorian architecture became even more dramatic. Queen Anne, Romanesque Revival, and other revival styles introduced complex rooflines, turrets, towers, porches, textured walls, and bold decorative details.
The result was often an irregularly shaped building with a highly detailed exterior.
Victorian Architecture Beyond Britain
Victorian architectural ideas spread well beyond Britain. They became popular in countries such as the United States, Canada, and Australia.
Local climates, materials, and building traditions influenced how the style developed in different regions. As a result, Victorian homes can look quite different from one country to another while still sharing recognizable characteristics.
Key Features of Victorian Architecture
Steeply Pitched Roofs
A steep roof is one of the easiest features to notice on many Victorian homes. Gables and multiple roof sections often give the building a tall and dramatic appearance.
Some homes have several intersecting rooflines, creating a complex silhouette that immediately distinguishes them from simpler house styles.
Decorative Exterior Details
Victorian homes are known for ornamental trim, brackets, cornices, decorative woodwork, and detailed door and window surrounds.
These details were not simply added for practical reasons. They were intended to make buildings visually interesting and show craftsmanship.
Bay and Bow Windows
Projecting windows are another common Victorian feature. Bay and bow windows extend outward from the wall and can make an interior room feel brighter and more spacious.
They also add depth to the exterior instead of leaving the façade completely flat.
Tall and Narrow Windows
Many Victorian homes feature tall windows with strong vertical proportions. Some include multiple panes or decorative glass.
These windows can reflect Gothic influences while also bringing more natural light into the home.
Turrets and Towers
Turrets and towers were especially popular on elaborate Victorian homes. They add height and visual interest while creating distinctive interior spaces.
Even a small turret can become a major focal point of a Victorian house.
Porches and Verandas
Large front porches were both practical and social spaces. Homeowners could sit outside, enjoy fresh air, and interact with neighbors.
Decorative railings, columns, brackets, and posts often made these spaces an important part of the home’s exterior design.
Ornamental Brickwork and Stonework
Victorian builders often used brick and stone creatively. Contrasting colors, patterns, arches, and decorative masonry could turn ordinary walls into eye-catching architectural features.
Asymmetrical Floor Plans
Unlike highly symmetrical traditional homes, many Victorian houses have asymmetrical layouts.
Projecting rooms, wings, porches, towers, and different roof sections create a more irregular appearance. This variety is one reason Victorian houses can look so distinctive.
Popular Types of Victorian Architecture
Victorian architecture includes several important styles. Each has its own visual characteristics.
Gothic Revival
Gothic Revival architecture draws inspiration from medieval buildings. Common features include pointed arches, steep roofs, vertical windows, and decorative stone or woodwork.
Italianate Victorian Architecture
Italianate homes often feature wide eaves, decorative brackets, tall windows, and relatively low or moderately pitched roofs.
Italian villas inspired the style and tend to have a more elegant, classical appearance.
Queen Anne Architecture
Queen Anne is known for its playful and highly decorative appearance. Homes may include turrets, asymmetrical layouts, large porches, patterned shingles, and complex rooflines.
Second Empire Architecture
Second Empire buildings are strongly associated with the Mansard roof, which gives the upper level a distinctive profile.
The style also features formal façades and decorative details influenced by French architecture.
Stick-Eastlake Architecture
Stick-Eastlake designs use decorative woodwork and angular details. Exposed-looking framing, patterned trim, and ornamental elements give these homes a strong handcrafted appearance.
Romanesque Revival
Romanesque Revival buildings often look heavier and more solid. They commonly use rough stone, rounded arches, heavy masonry, and strong architectural forms.
Victorian Architecture Materials
Victorian buildings used a wide variety of materials, partly because industrial production made more options available.
Brick
Brick was extremely common. Builders could use different colors and patterns to create decorative façades.
Wood
Wood appeared in siding, porches, brackets, trim, railings, and other decorative features.
Stone
Stone was used for foundations, façades, arches, details, and larger public buildings.
Iron and Metal
Iron became increasingly useful for railings, balconies, structural elements, and decorative features.
Glass
Improved glass manufacturing allowed builders to use larger windows and decorative glazing. Stained glass could add color and character to interiors.
Victorian House Interior Design
High Ceilings and Large Rooms
Victorian interiors often emphasize height. High ceilings, spacious rooms, and large windows can create an impressive sense of openness.
Decorative Woodwork
Detailed staircases, carved fireplaces, wall paneling, doors, and moldings were common.
These elements helped create the rich visual character associated with Victorian homes.
Fireplaces and Mantels
Fireplaces served a practical purpose for heating while also becoming major decorative features.
A detailed mantel could act as the focal point of a living room or dining area.
Patterned Wallpapers and Textiles
Victorian interiors often used patterned wallpaper, carpets, curtains, and upholstered furniture.
Modern homeowners can borrow these ideas without making a room feel outdated by using selected traditional patterns alongside simpler contemporary pieces.
Modern Victorian Interior Design
Modern Victorian design combines historic character with modern comfort.
You can preserve original fireplaces, moldings, doors, or staircases while adding modern lighting, furniture, appliances, and storage solutions.
Advantages and Challenges of Victorian Homes
Advantages
Victorian homes offer several benefits:
- Distinctive architectural character
- High ceilings and interesting rooms
- Strong curb appeal
- Historic value
- Detailed craftsmanship
- Unique interior and exterior features
Common Challenges
Older Victorian properties can also require more care. Aging plumbing, electrical systems, roofing, windows, masonry, and decorative woodwork may need regular inspection.
Energy efficiency can also be challenging if the original structure has limited insulation or older windows.
When renovating, homeowners must balance modern comfort and safety with historic character.
Victorian Architecture in Modern Home Design
Blending Old and New
You do not need to recreate an entire 19th-century interior to enjoy Victorian design.
Try combining traditional moldings, fireplaces, woodwork, or patterned details with modern furniture and lighting. This approach keeps the home comfortable while preserving its personality.
Modern Victorian Exterior Ideas
A modern Victorian-inspired exterior might use traditional roof shapes, decorative trim, classic colors, and updated landscaping.
Modern insulation, efficient heating and cooling, and other improvements can also be added while respecting the home’s original appearance.
How to Maintain a Victorian-Style Home
Inspect the Roof Regularly
Check for damaged roofing materials, leaks, deteriorated flashing, and drainage problems.
Maintain Woodwork
Inspect siding, porches, trim, railings, and decorative woodwork for signs of moisture damage or deterioration.
Protect Windows and Doors
Original windows and doors can be valuable architectural features. Where practical, consider repairing and maintaining them instead of automatically replacing them.
Monitor Masonry
Check brick and stone for cracks, loose sections, moisture damage, or other deterioration.
Plan Renovations Carefully
Before making major changes, identify the architectural details that give your home its character. Preserve important features whenever practical while still meeting modern safety and comfort needs.
Victorian Architecture FAQs
What Is Victorian Architecture?
Victorian architecture refers to the collection of architectural styles that developed during the Victorian era, particularly from 1837 to 1901. It includes styles such as Gothic Revival, Italianate, Queen Anne, and Second Empire.
What Are the Main Features of Victorian Architecture?
Common features include steep roofs, bay windows, decorative trim, porches, asymmetrical layouts, towers, turrets, patterned masonry, and detailed woodwork.
When Was Victorian Architecture Popular?
Victorian architecture became especially popular during Queen Victoria’s reign from 1837 to 1901, although its influence continued long afterward.
What Are the Different Types of Victorian Architecture?
Major Victorian styles include Gothic Revival, Italianate, Queen Anne, Second Empire, Stick-Eastlake, and Romanesque Revival.
Are Victorian Houses Expensive to Maintain?
They can be more expensive to maintain than newer homes because they may contain older materials, detailed exterior features, aging systems, and specialized architectural elements.
However, proper inspections and regular maintenance can help prevent larger problems.
How Can You Tell If a House Is Victorian?
Look for steep or complex roofs, tall windows, bay windows, decorative trim, porches, asymmetrical façades, patterned brickwork, towers, and other ornamental details.
| Aspect | Information |
|---|---|
| Origin | Developed during the reign of Queen Victoria (1837–1901) in Britain. |
| Main Period | Primarily popular during the 19th century, especially from the 1840s to the 1900s. |
| Design Style | Known for ornate details, dramatic forms, and decorative facades. |
| Common Materials | Brick, stone, wood, slate, and decorative ironwork. |
| Key Features | Steep roofs, bay windows, towers, gables, turrets, decorative trim, and large windows. |
| Popular Styles | Gothic Revival, Italianate, Queen Anne, Second Empire, and Stick-Eastlake. |
| Interior Design | Often features high ceilings, detailed woodwork, fireplaces, patterned wallpaper, and decorative moldings. |
| Color Palette | Traditionally used rich, contrasting colors and detailed exterior accents. |
| Where Found | Common in the UK, United States, Canada, Australia, and other former British-influenced regions. |
| Why It Matters | Victorian architecture remains popular for its historic character, craftsmanship, and distinctive appearance. |