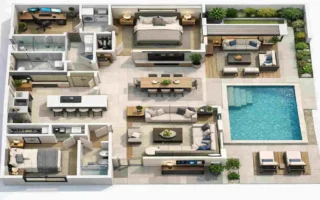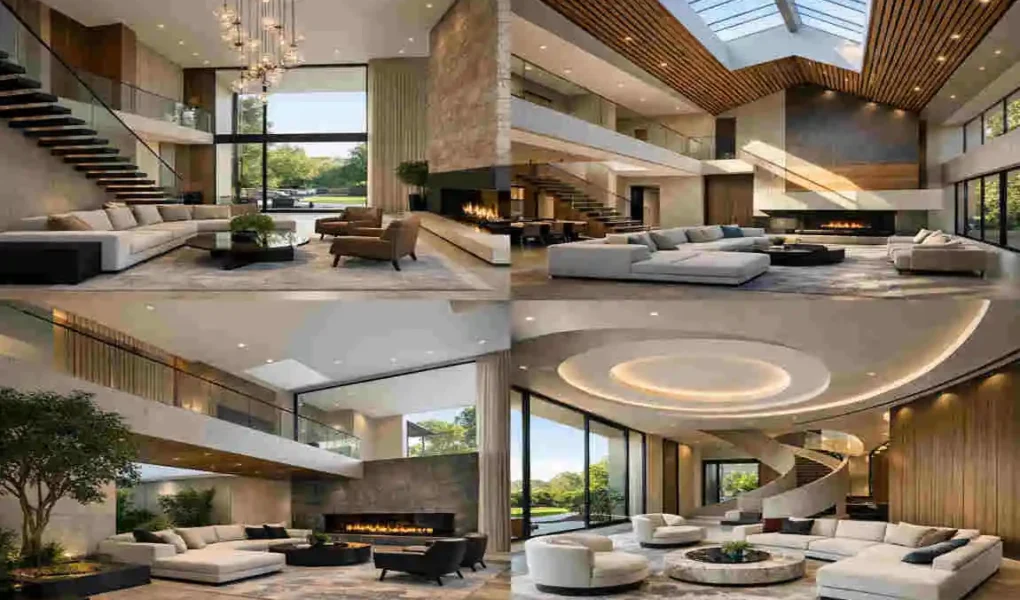
The hall is often the first space people notice when they enter a home. It also acts as a transition area, a gathering space, and sometimes even a small social centre for family and guests. That is why the architectural design of a hall for a house is more than just decoration. It shapes how the whole home feels.
A good hall design brings together architecture, lighting, furniture, colours, and materials in a simple and balanced way. When these parts work well together, the hall feels larger, brighter, and more welcoming. Even a small hall can look stylish if the design is planned carefully.
Modern Hall Architecture Design Ideas for Houses
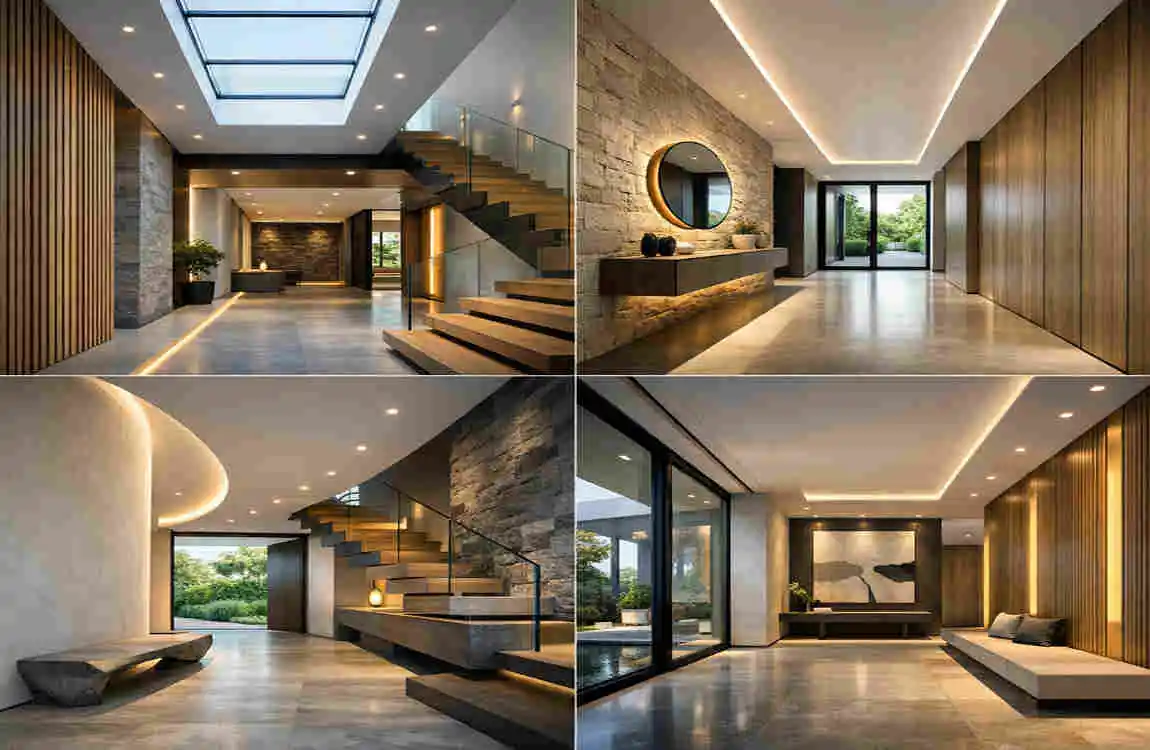
Open-Plan Hall Designs
Open-plan halls work well in modern homes because they create a smooth connection between the entrance, living room, and dining area. This layout makes the house feel open and easy to move through.
It also allows natural light to spread more evenly throughout the space. If your house feels compact, an open design can make it appear more spacious without changing the whole structure.
Minimalist Hall Architecture
Minimalist hall design is all about clean lines, simple shapes, and less clutter. It usually uses neutral colours, practical furniture, and a calm layout.
This style works well if you want a hall that feels neat and peaceful. Instead of filling the space with too many items, focus on a few useful and beautiful pieces.
Luxury Hall Designs
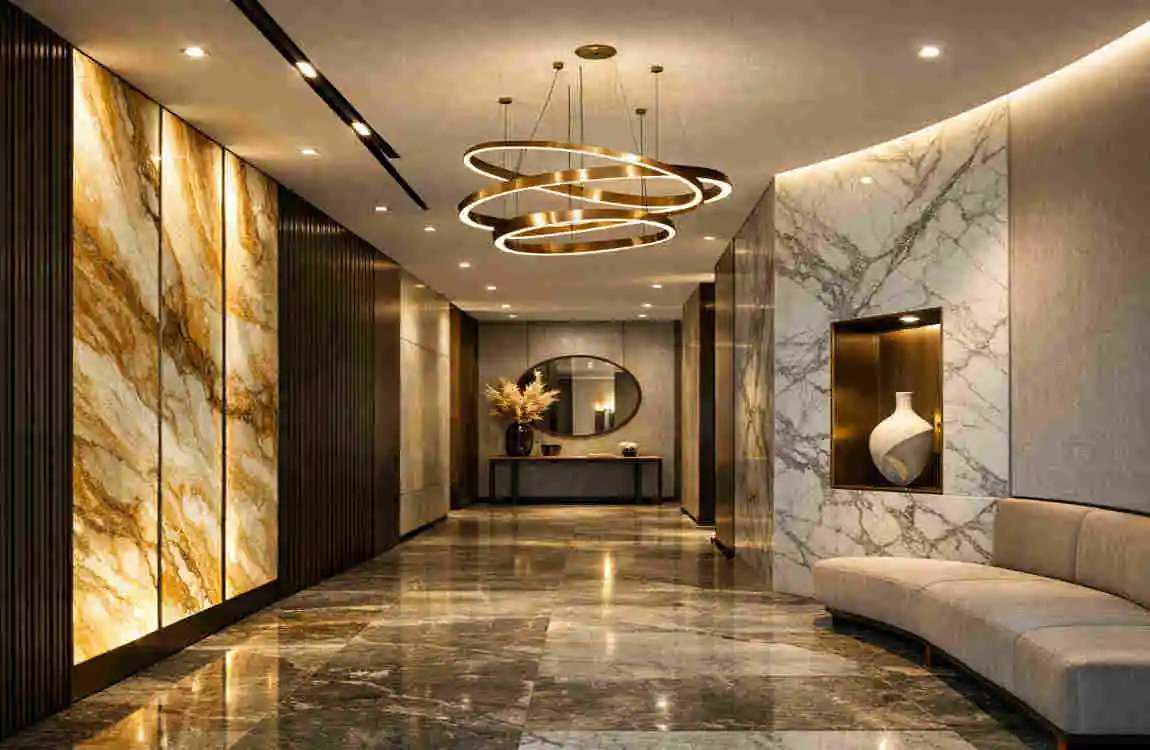
Luxury halls often use statement ceilings, rich flooring, elegant lighting, and feature walls. The goal is to make the space feel refined without making it crowded.
A luxury hall does not always need expensive items everywhere. Sometimes, one strong design feature, like a stylish chandelier or a textured wall, is enough to lift the whole look.
Contemporary Hall Designs
Contemporary hall designs mix modern materials, clean forms, and practical use. You may see wood, glass, stone, and metal used together in a balanced way.
This style is popular because it feels current but still comfortable. It gives you freedom to blend beauty with everyday function.
Key Elements of a Good Hall Architecture Design for a House
Hall Layout and Space Planning
A good layout is the base of a successful hall. You should think about room size, traffic flow, entrances, and furniture placement before adding design details.
Try not to block windows, doors, or natural walking paths. When movement feels easy, the hall automatically feels better and more comfortable.
Ceiling Architecture
The ceiling can change the mood of the hall more than many people realise. Simple recessed ceilings, tray ceilings, and false ceilings can all add depth and style.
If the ceiling is low, keep the design light and clean. If it is high, you can use more dramatic details to make the space feel balanced.
Walls and Feature Areas
Walls give you a chance to add personality. You can use accent paint, wood panels, textured finishes, or a small niche to create interest.
The best approach is to choose a single focal point rather than decorating every wall. This keeps the hall elegant and avoids visual clutter.
Flooring Choices
Flooring should match both style and daily use. Popular choices include marble, porcelain tile, hardwood, laminate, and modern vinyl.
For example, marble gives a polished look, while wood adds warmth. The best flooring is one that fits your home’s overall design and is easy to maintain.
Doors, Windows, and Natural Light
Large windows and glass doors can make a hall feel much more open. Natural light brings life into the space and helps it look fresh during the day.
At the same time, think about privacy, ventilation, and energy use. A good design balances brightness with comfort.
Stylish Materials, Colours, and Lighting for Modern Halls
Popular Materials
Modern halls often feature wood, stone, glass, metal, and concrete finishes, as well as decorative panels. These materials add texture and depth without making the space feel too heavy.
A smart trick is to combine only two or three materials. This keeps the design balanced and helps the hall look polished instead of busy.
Modern Hall Colour Schemes
Colour has a big effect on mood. Popular shades include white, beige, grey, earthy tones, soft greens, and warm neutrals.
These colours make the hall feel calm and open. If you want more character, add an accent colour through cushions, art, a rug, or a single feature wall.
Hall Lighting Ideas
Lighting should do more than brighten the room. It should create layers and mood.
Some good options include:
- Recessed ceiling lights for general brightness
- Pendant lights or chandeliers for style
- Wall sconces for soft side lighting
- Cove lighting and LED strips for a modern glow
Layered lighting works best because it lets you adjust the lighting in the hall for daily use, family time, or guests.
Small Hall Architecture Design Ideas
Make a Small Hall Feel Larger
If your hall is small, use light colours, mirrors, glass, and slim furniture. These details make the room feel open and less crowded.
Also, keep walkways clear. Even a beautiful small hall can feel tight if too many items are placed in it.
Smart Storage Solutions
Storage should blend into the design rather than stand out too much. Built-in cabinets, floating shelves, hidden storage, and entryway benches are all helpful.
These choices keep the hall tidy and improve the overall look. A clean hall always feels more spacious.
Space-Saving Furniture
Choose furniture that fits the room size. Slim consoles, compact seating, nesting tables, and multifunctional pieces are often better than large heavy items.
Oversized furniture can block movement and make the hall look smaller than it is.
Vertical Design Features
When floor space is limited, think upward. Tall mirrors, vertical wall panels, and full-height shelving can make the hall appear taller.
This is a simple trick, but it works very well in narrow or compact homes.
How to Choose the Right Hall Architecture Design for Your House
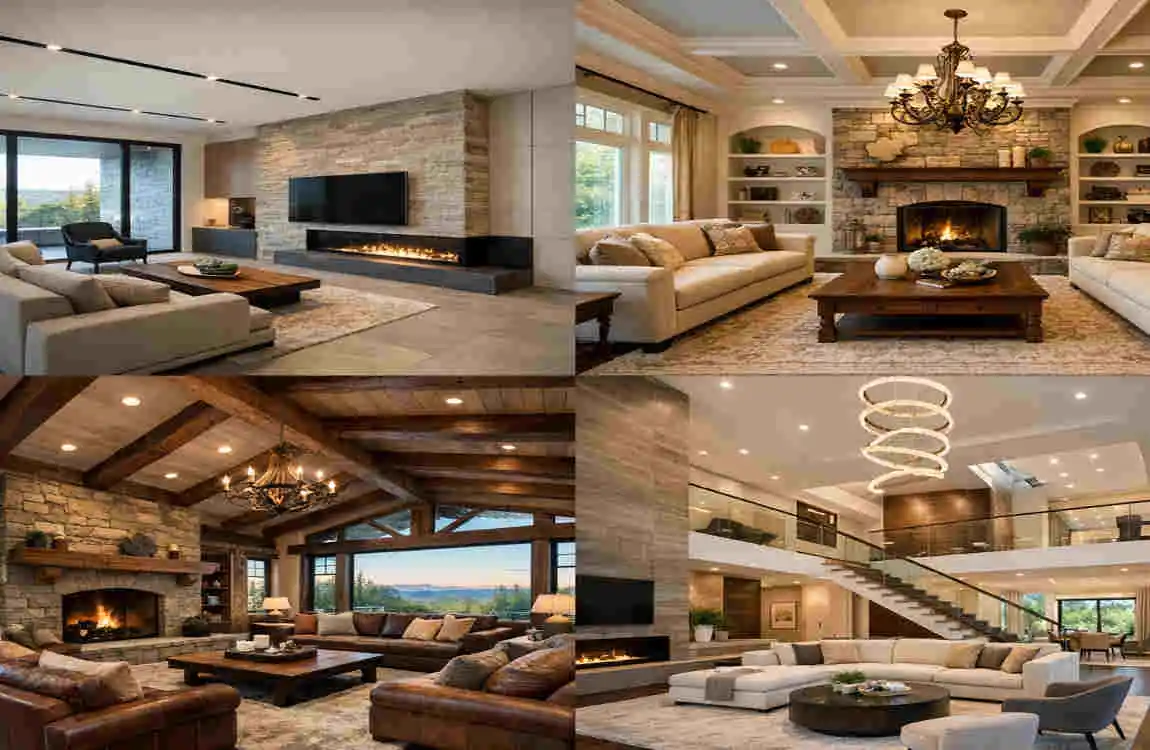
Consider Your Home’s Architectural Style
Your hall should match the rest of the home. A modern house usually works well with clean, simple, and open designs.
If your home has a more traditional or transitional style, you can still use modern elements, but in a softer and more balanced way.
Think About Function First
Before choosing finishes or furniture, decide how the hall will be used. Is it mainly an entrance area, a family gathering spot, or a passage between rooms?
When function comes first, the design feels natural and useful every day.
Balance Beauty and Practicality
A hall should look good, but it should also be easy to live with. Durable flooring, easy-to-clean surfaces, and practical furniture matter a lot.
This is especially important if you have children, pets, or regular foot traffic.
Set a Realistic Budget
It helps to divide your budget into parts: structure, materials, lighting, furniture, and décor. That way, you can spend wisely and avoid overspending on one area.
Always prioritise the most important items first, especially the layout, flooring, and lighting.
Common Hall Design Mistakes to Avoid
Here are a few mistakes that can reduce the beauty of your hall:
- Choosing furniture that is too large
- Using too many colours or patterns
- Ignoring natural light
- Making walking paths too narrow
- Mixing too many styles at once
- Overdecorating walls and ceilings
- Picking materials that are hard to maintain
Keeping the design simple and well planned is usually the best approach.
Frequently Asked Questions About Hall Architecture Design for House
What is the best hall architecture design for a modern house?
A clean, functional, open design with natural light, simple lines, and a few well-chosen materials usually works best.
How can I make a small hall look bigger?
Use light colours, mirrors, compact furniture, and good lighting. Keep the space open and avoid heavy décor.
Which flooring is best for a modern hall?
Porcelain tile, natural stone, engineered wood, laminate, and quality vinyl are all good choices. The best one depends on your budget and style.
What lighting is best for a modern hall?
Layered lighting is usually the best option. Combine ceiling lights with accent lights for a flexible and welcoming feel.
How do I choose a hall design for a narrow house?
Use a simple layout, slim furniture, built-in storage, and bright colours. Mirrors and vertical features also help a lot.
Should hall architecture match the living room?
Yes, it should feel connected. The hall and living room do not need to look the same, but they should feel harmonious.
How much does hall architecture design cost?
The cost depends on the hall size, materials, lighting, furniture, and labour. It is best to set a budget before starting the work.
| Hall Architecture Design | Key Feature | Best For |
|---|---|---|
| Modern Minimalist Hall | Clean lines, neutral colors, simple furniture | Contemporary homes |
| Luxury Hall Design | Marble flooring, statement lighting, elegant walls | Upscale interiors |
| Open-Plan Hall | Spacious layout connecting living and dining areas | Large family homes |
| Wooden Hall Design | Wood panels, warm tones, natural textures | Cozy modern houses |
| Double-Height Hall | High ceiling with large windows and chandeliers | Spacious villas |