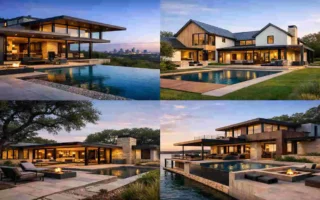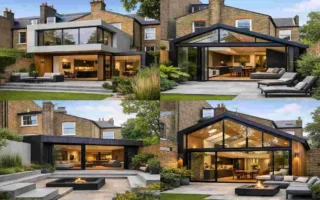
A traditional architectural house is a home shaped by older building styles, local customs, and proven design ideas. It may look classic on the outside, but it can still feel comfortable and practical for modern life.
Simply put, it is a house that respects the past while still meeting today’s needs.
That is why traditional house architecture still matters. People often want homes that feel warm, familiar, and lasting. A house with historic home design details can bring that feeling in a way that modern boxes and plain layouts sometimes cannot.
History and Evolution of Traditional House Architecture
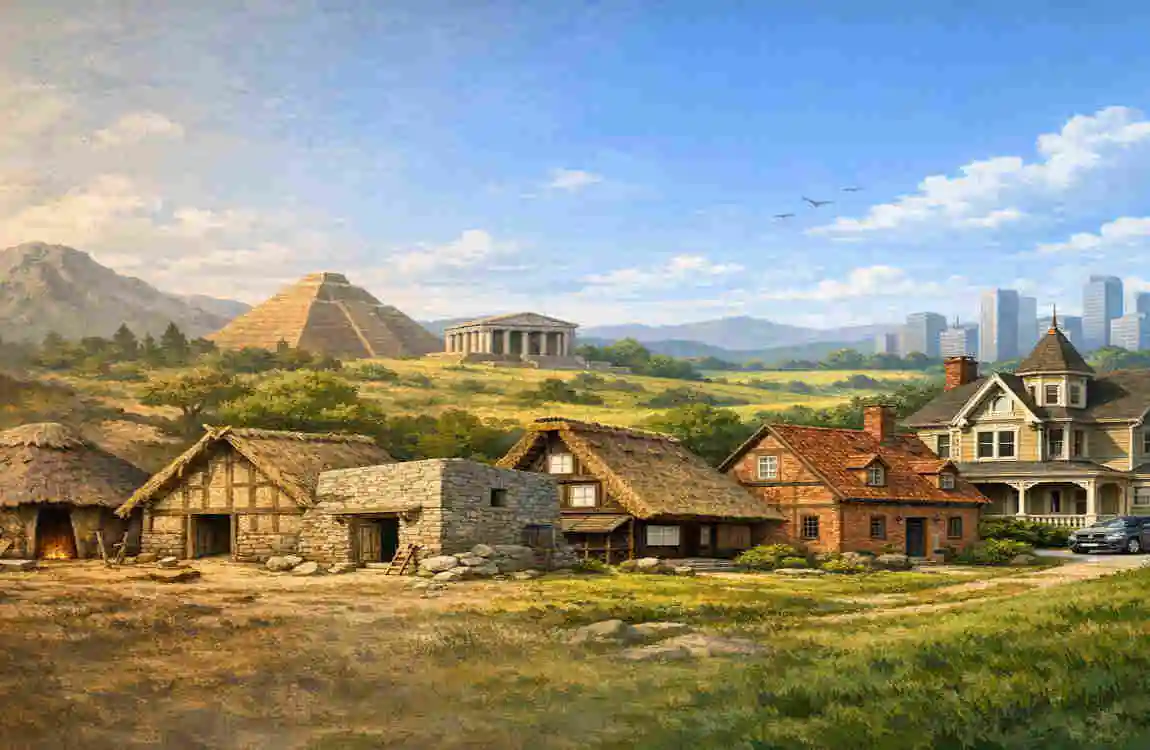
Built Around Life, Weather, and Materials
Traditional homes were never designed in a vacuum. They were shaped by real life.
In hot places, homes often had thick walls, shaded porches, or courtyards. In colder regions, they used steep roofs, smaller windows, and stronger insulation from the elements. Builders used what they had nearby, whether that was stone, brick, timber, clay, or plaster.
This practical approach is one reason traditional homes still feel smart today.
The Influence of Regional Styles
Across the world, different regions developed their own building language. Over time, those styles became recognisable and beloved.
Some major influences include:
- Colonial architecture
- Victorian architecture
- Georgian architecture
- Tudor-style homes
- Mediterranean architecture
- Craftsman homes
- Farmhouse architecture
Each one has a different personality. Colonial homes often feel balanced and orderly. Victorian homes can feel ornate and decorative. Craftsman homes usually feel warm, handcrafted, and grounded.
Craftsmanship and Generational Skill
Traditional architecture also depends on craftsmanship. In older homes, builders often worked by hand or with simple tools. That created details that feel human and personal.
Mouldings, trim, carved wood, stonework, and custom stairs weren’t just decoration. They showed skill. They gave a home a sense of care and permanence.
That is one reason people still admire older homes. They often feel like someone truly built them with attention.
From Historic to Modern
Industrialisation changed homebuilding. Materials became easier to produce. Construction became faster. Mass production made houses more affordable.
But something was lost too. Many newer homes became simpler, flatter, and less connected to local identity.
Today, many homeowners want the best of both worlds. They want the comfort of modern living, but they also want the soul of older design. That is where the architectural tradition house comes in.
Key Features of an Architectural Tradition House
Exterior Shape and Roof Style
Traditional homes often have roofs that are easy to recognise. These roof shapes help define the house’s overall look.
Common styles include:
- Gable roofs
- Hip roofs
- Gambrel roofs
- Mansard-inspired forms
A gable roof gives a simple triangle shape and works well in many climates. A hip roof feels stable and elegant. A gambrel roof, often seen in farmhouse-style homes, gives extra upper-level space. Mansard-inspired roofs add a more formal, old-world feeling.
Windows, Doors, and Balance
Windows and doors matter a lot in traditional design. They are usually placed with care so the front of the house feels balanced.
That balance often includes:
- Symmetry
- Proper scale
- Centered entrances
- Classic shutters
- Decorative trim
- Porches or entry steps
These details help a house look settled and complete.
Natural Materials That Fit the Place
Traditional homes often use materials that feel connected to the surrounding land. That might include:
- Brick
- Stone
- Wood
- Stucco
- Clay or slate roofing
These materials have a strong visual presence. They also tend to age gracefully. Even when they wear over time, they often still look beautiful.
Interior Details That Add Warmth
Inside, traditional homes often use features that make rooms feel grounded and inviting.
Common elements include:
- Fireplaces
- Wood floors
- Built-ins
- Moldings
- Arches
- Staircases with detail
These are not just decorative touches. They help create a feeling of comfort and stability. They make a house feel like a home, not just a structure.
Traditional Architecture Meets Modern Home Design
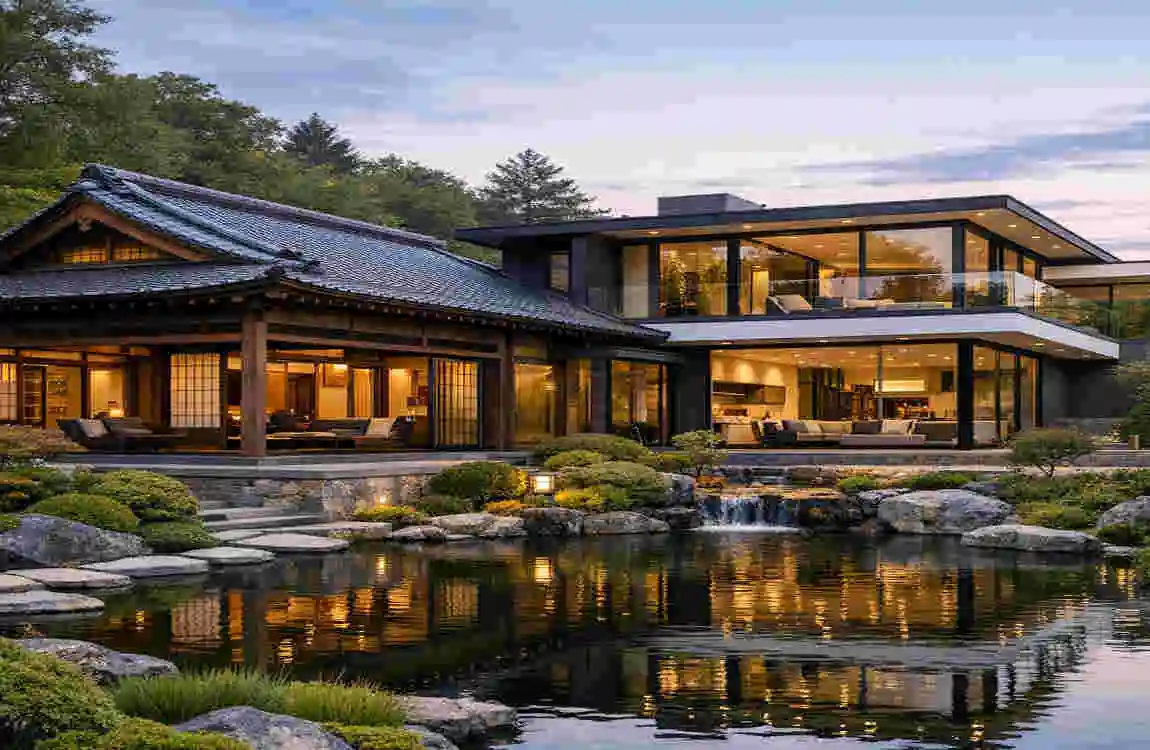
Blending Old Character With New Comfort
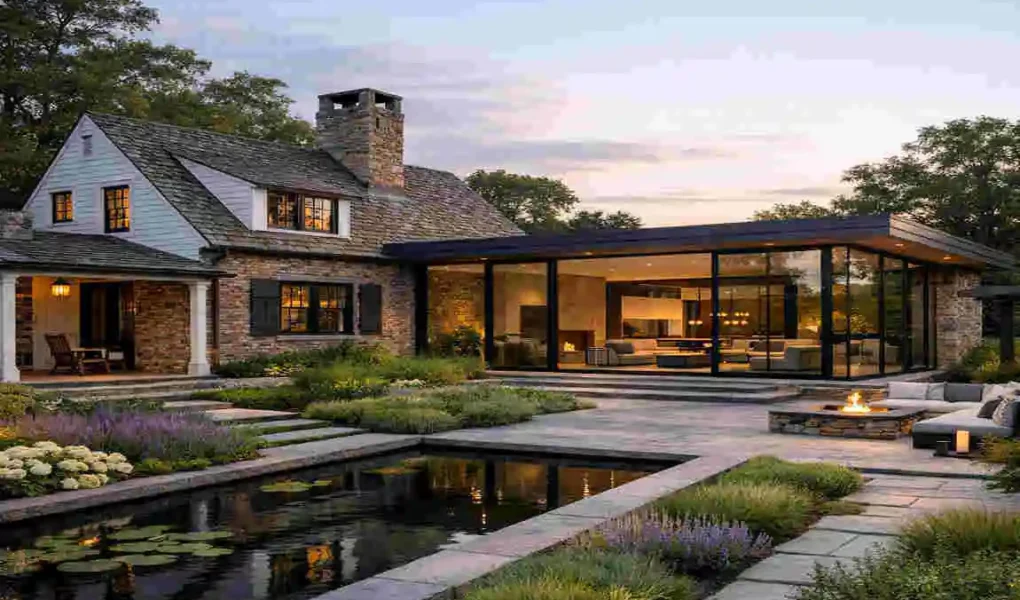
One of the most appealing ideas in home design today is mixing historical style with modern living. This is where the modern traditional home really shines.
You can keep the outside looking classic while making the inside feel open, bright, and functional. That gives you charm without losing convenience.
How the Mix Works in Real Life
A traditional exterior may hide a more open floor plan inside. A formal-looking front room can connect to a relaxed kitchen and family area. Classic windows can sit alongside energy-efficient glass. Old-style trim can frame a room that still feels clean and uncluttered.
This blend works because it respects both beauty and daily life.
Smart, Efficient, and Still Traditional
Modern homeowners also want better performance. That means good insulation, strong heating and cooling systems, and smart-home features.
A traditional house can absolutely include:
- Energy-efficient windows
- Modern insulation
- Updated lighting
- Smart security
- Sustainable building materials
The trick is to hide the modern parts in a way that does not disturb the traditional feel.
Popular Hybrid Design Ideas
Here are some combinations that work very well:
- Traditional exterior + modern interior
- Historic details + minimalist furnishings
- Classic materials + energy-efficient systems
- Traditional floor plan + flexible living spaces
This is why many homeowners love this style. It feels familiar, but it still fits modern life.
How to Design an Architectural Traditional House Today
Start With the Right Style
If you want to build or redesign a traditional-inspired home, begin with the setting. A house should feel right for its location.
A coastal area may suit a coastal traditional look. A wooded property may work well with Craftsman or farmhouse ideas. A suburban lot may fit Colonial or Georgian inspiration.
The home should feel like it belongs there.
Keep Proportions in Mind
Good traditional design is not just about decoration. It is also about proportion.
That means the windows, doors, roof, and façade should feel balanced. A home that is too tall, too wide, or too heavily decorated can start to feel forced.
The best traditional houses usually look calm and natural.
Use Materials and Colours Carefully
Colour and material choice can make or break the style.
Soft whites, warm greys, muted greens, clay tones, deep blues, and earthy neutrals often work well. Aim for a timeless look rather than a trendy one.
Natural textures help too. Wood, stone, brick, and painted trim can add depth without making the design feel busy.
Shape the Landscape Around the House
The outside space matters just as much as the house itself. A traditional home looks stronger when the landscaping supports it.
Think about:
- Hedges
- Simple garden beds
- Stone paths
- Trees for shade
- A clean front entry
- Symmetrical plantings
These details help the house feel rooted and complete.
Work With the Right People
If you want the result to look real, you need the right team. An architect, designer, and skilled craftspeople can help you avoid a home that looks fake or too mixed up.
That matters because traditional design depends on detail. If the proportions, trim, or materials are off, the whole house can lose its charm.
Benefits, Challenges, and Future of Traditional House Design
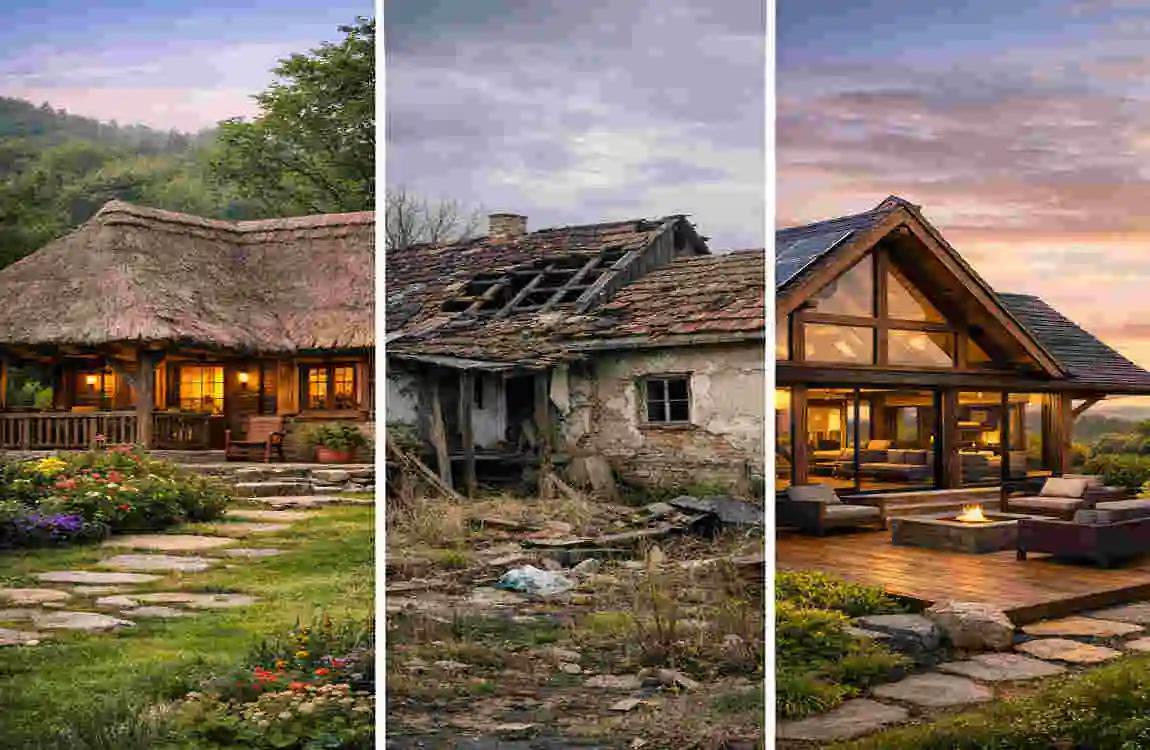
Why People Still Choose It
Traditional architecture remains popular for many reasons.
It offers:
- Timeless appearance
- Strong curb appeal
- A clear connection to history
- Flexible use over time
- Materials that can last
- A warm and familiar feeling
That combination is hard to beat.
The Main Challenges
Of course, traditional design is not perfect for every situation. It can cost more to build because of custom details and skilled labour.
Some materials also need more maintenance. Wood trim, stonework, and decorative elements can require care. And if you want a historically inspired look, you need someone who understands how to do it well.
That can be harder than it sounds.
Sustainability and Tradition Can Work Together
A common mistake is thinking traditional design and sustainable design are opposites. They are not.
Traditional homes often already used climate-smart ideas. Think of shaded porches, thick walls, deep eaves, and windows placed for airflow and daylight.
When you combine those ideas with modern insulation, efficient systems, and eco-friendly materials, the result can be both beautiful and responsible.
The Future of Traditional Architecture
Traditional house design is not going away. In fact, it may become even more popular.
People want homes that feel personal, not generic. They want spaces that are attractive, durable, and comfortable. They also want a home that tells a story.
That is why the future of this style likely lies in balance. Not pure imitation. Not cold modernism. Just thoughtful design that honours the past while meeting today’s needs.
FAQ About Architectural Tradition House
What is an architectural tradition house?
It is a house built with design ideas taken from older regional or historical architecture. It may look classic, balanced, and full of character.
What are the main features of a traditional house?
Common features include symmetry, pitched roofs, porches, natural materials, classic windows and doors, and decorative trim.
Can a traditional house have a modern interior?
Yes. A home can keep a traditional exterior while using modern kitchens, bathrooms, open spaces, and smart technology inside.
What are the most popular traditional architectural styles?
Some of the most popular are Colonial, Victorian, Georgian, Tudor, Craftsman, Mediterranean, and farmhouse styles.
Are traditional houses expensive to build?
They can be, especially if they use custom materials, fine craftsmanship, or detailed historic features. Cost depends on size and level of finish.
How can I make a modern house look more traditional?
Focus on roof shape, window proportions, porch design, trim, natural materials, and landscaping. Small changes can make a big difference.
Is traditional architecture environmentally friendly?
It can be. Traditional design often works well with natural light, airflow, shading, and climate-friendly layouts. Add modern efficiency for even better results.
What is the difference between a historic house and a traditional-style new house?
A historic house is genuinely old and tied to a real past. A traditional-style new house is newly built but designed to look like it belongs to a historical style.
| Aspect | Short Information |
|---|---|
| Definition | A home that combines traditional architectural character with modern comfort and functionality. |
| Historical Influence | Often inspired by regional building traditions, historic homes, and classic architectural styles. |
| Key Features | Pitched roofs, columns, natural materials, detailed trim, symmetrical layouts, and handcrafted elements. |
| Modern Design | Open-plan spaces, large windows, smart-home features, energy efficiency, and contemporary interiors. |
| Common Materials | Brick, stone, wood, stucco, clay tiles, and modern sustainable materials. |
| Interior Style | Traditional details are paired with modern furniture, simple colors, updated kitchens, and comfortable living spaces. |