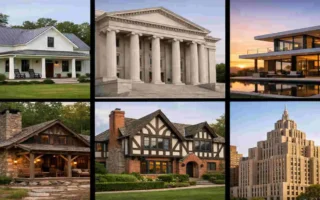
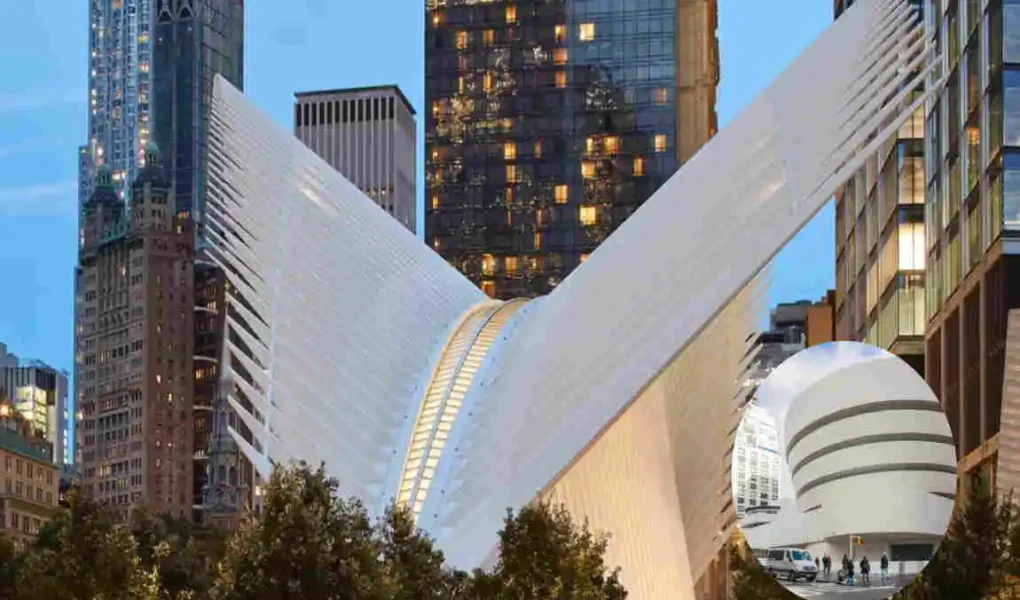
New York architectural design is a powerful mix of history, ambition, and innovation. The city blends grand historic landmarks, classic brownstones, glass skyscrapers, and sustainable modern buildings into one of the world’s most recognisable urban landscapes.
Culture also plays a major role. Immigration, art movements, economic growth, and changing family needs have all shaped how buildings look and function. Today, technology and environmental awareness are adding a new chapter to New York architectural design, with a stronger focus on energy efficiency, wellness, and climate resilience.
Iconic Architectural Styles That Define New York
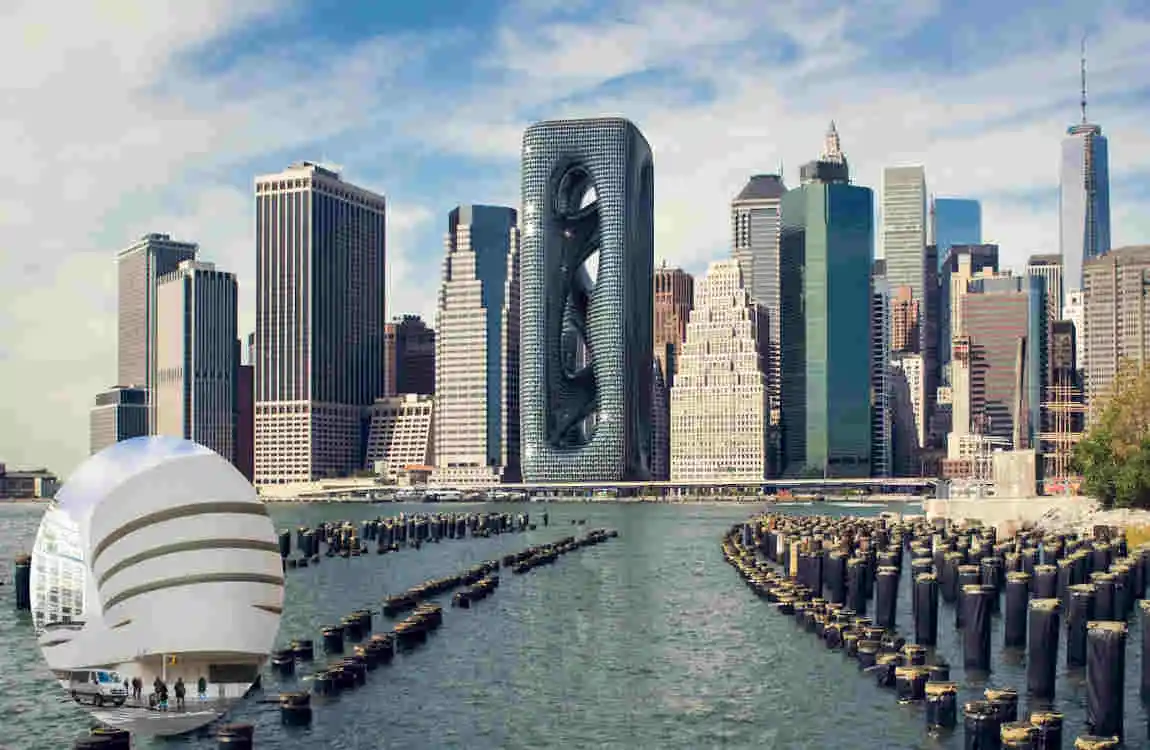
New York’s architectural heritage is unusually rich because the city developed rapidly during several major design movements. Many of these older styles still influence modern buildings, renovations, and interior design choices.
Beaux-Arts Architecture
Beaux-Arts architecture arrived in New York during the late nineteenth and early twentieth centuries. It is known for its grand, formal, and classical appearance, often inspired by French academic design.
These buildings usually feature:
- Symmetrical facades and balanced proportions
- Large columns, arches, and sculpted details
- Stone, marble, and terra-cotta materials
- Grand entrances, staircases, and public spaces
Landmarks such as Grand Central Terminal and the New York Public Library show why this style became associated with civic pride and cultural importance. Today, Beaux-Arts details still appear in luxury lobbies, hotel interiors, and high-end residential renovations.
Art Deco Architecture
Art Deco became one of New York’s most famous styles during the 1920s and 1930s. It represented modernity, glamour, and the excitement of a rapidly growing city.
Art Deco buildings often use strong vertical lines, geometric patterns, stepped shapes, and decorative materials such as metal, glass, and terra cotta. The Chrysler Building and Empire State Building are among the best-known examples of this style.
The stepped “wedding-cake” shape of many older skyscrapers was not only decorative. Zoning rules encouraged buildings to step back as they rose, allowing more daylight to reach the streets below. This practical idea still influences tower design today.
Gothic Revival Architecture
Gothic Revival architecture adds a more dramatic, historic feel to the city. It is recognised by pointed arches, detailed stonework, tall windows, and vertical emphasis.
Churches, universities, and some older residential buildings use this style to evoke tradition and craftsmanship. In modern design, Gothic-inspired arches, dark wood accents, and textured stone can add character without making a space feel outdated.
Brownstones and Townhouses
Brownstones are one of New York’s most beloved residential architectural forms. These rowhouses became common during the city’s rapid expansion between 1870 and 1930, especially in neighbourhoods such as Brooklyn Heights and Harlem.
A typical brownstone features a warm stone facade, tall windows, a raised entrance, and detailed cornices. Inside, many retain high ceilings, original mouldings, fireplaces, and long parlour floors.
These homes remain popular because they offer history, privacy, and neighbourhood charm. They also show how thoughtful renovation can adapt classic architecture to modern living.
Architectural StyleMain FeaturesBest Known For
Beaux-Arts Symmetry, columns, ornamentation, grand entrances Civic buildings and landmarks
Art Deco Vertical lines, geometric patterns, setbacks, decorative materials Iconic skyscrapers
Gothic Revival Pointed arches, stone detailing, tall windows Churches, schools, historic landmarks.
Brownstone Rowhouse form, stone facade, high ceilings, classic details Residential neighbourhoods
Modern Skyscrapers and Contemporary Urban Architecture
Modern New York architecture is defined by height, glass, steel, and efficient use of limited space. As the city grew, architects had to design buildings that could accommodate more people while still providing light, comfort, and visual appeal.
The Evolution of the Skyline
New York’s skyline changed dramatically as construction technology improved. Steel frames allowed buildings to rise higher, while elevators made tall buildings practical for daily use. Over time, the city moved from decorative stone towers to sleek glass skyscrapers.
Today, the skyline includes commercial towers, luxury apartments, hotels, and mixed-use developments. Many newer projects combine offices, homes, shops, restaurants, and public spaces in one building, reflecting how people want to live and work closer together.
Materials and Building Technology
Modern towers often use glass facades, steel structures, reinforced concrete, and advanced insulation. These materials help architects create open interiors, wide views, and flexible floor plans.
Technology also improves performance. Better window systems, efficient lighting, smart climate controls, and stronger structural methods allow buildings to use space and energy more effectively. The challenge is to balance beauty with strength, comfort, and environmental responsibility.
Old and New Together
New York does not completely replace its past. Instead, many modern buildings stand beside historic landmarks, creating a striking contrast between old craftsmanship and innovation.
This mix shapes the city’s identity. A glass tower may rise near a Beaux-Arts station. At the same time, a renovated brownstone may include minimalist interiors and modern appliances. The best New York designs respect history without refusing progress.
Residential Architecture, Interior Design, and Urban Living
Residential architecture in New York must solve a simple but difficult problem: how to make compact spaces comfortable, attractive, and functional. This is why the city has become a major source of inspiration for apartment design and small-space living.
Apartments, Lofts, and Luxury Homes
New York homes come in many forms. Apartments offer convenience in dense neighbourhoods, lofts provide open industrial spaces, brownstones deliver historic character, and luxury residences focus on views, amenities, and high-end finishes.
Open floor plans are common because they make rooms feel larger and let natural light flow through the home. Large windows are especially valuable in a dense city, connecting indoor spaces to the urban view outside.
Interior Design Trends
New York interiors often combine clean lines with warm, personal details. Popular styles include minimalist design, industrial interiors, modern classic looks, and contemporary home décor.
Common features include:
- Neutral colour palettes with bold accent pieces
- Natural materials such as wood, stone, and linen
- Black metal frames and industrial lighting
- Statement artwork and layered textures
- Smart storage that keeps small spaces organised
The goal is not to copy a showroom. A successful New York-style home balances style with everyday comfort.
Space-Saving Solutions
In compact apartments, every square foot matters. Built-in shelving, hidden storage beds, foldable tables, and multifunctional furniture help residents use their homes more efficiently.
Good lighting also makes a major difference. Layered lighting—such as ceiling lights, floor lamps, and under-cabinet lighting—can make a small apartment feel brighter and more open. Mirrors, light colours, and uncluttered layouts can create the same effect.
Sustainable Architecture and Emerging Design Trends
Sustainability has become central to New York architectural design. Builders and homeowners now look for ways to reduce energy use, manage stormwater, improve air quality, and create healthier indoor environments.
Green Roofs and Rooftop Gardens
Green roofs are one of the city’s most visible sustainable features. A green roof uses plants, soil, and root systems to absorb rainwater, insulate the building, create habitat, and reduce urban heat.
New York City has more than 700 buildings with green roofs, with many concentrated in Lower Manhattan. Rooftop greenery can also help clean the air and reduce the urban heat island effect, where dense urban areas become hotter than surrounding regions.
Adaptive Reuse
Adaptive reuse means giving an older building a new purpose instead of tearing it down. For example, a former industrial structure may become apartments, offices, or a public cultural space.
This approach preserves architectural character while reducing construction waste. It also keeps valuable materials and embodied energy in use, making it an environmentally smart choice for dense cities.
Smart and Healthy Buildings
Modern sustainable buildings often include energy-efficient windows, LED lighting, improved heating and cooling systems, and smart controls. Some projects also use solar panels, geothermal systems, and graywater recycling.
Biophilic design is another growing trend. It brings nature indoors through plants, natural light, wood textures, ventilation, and views of greenery. This can make homes and workplaces feel calmer and healthier.
How to Apply New York Architectural Design Principles
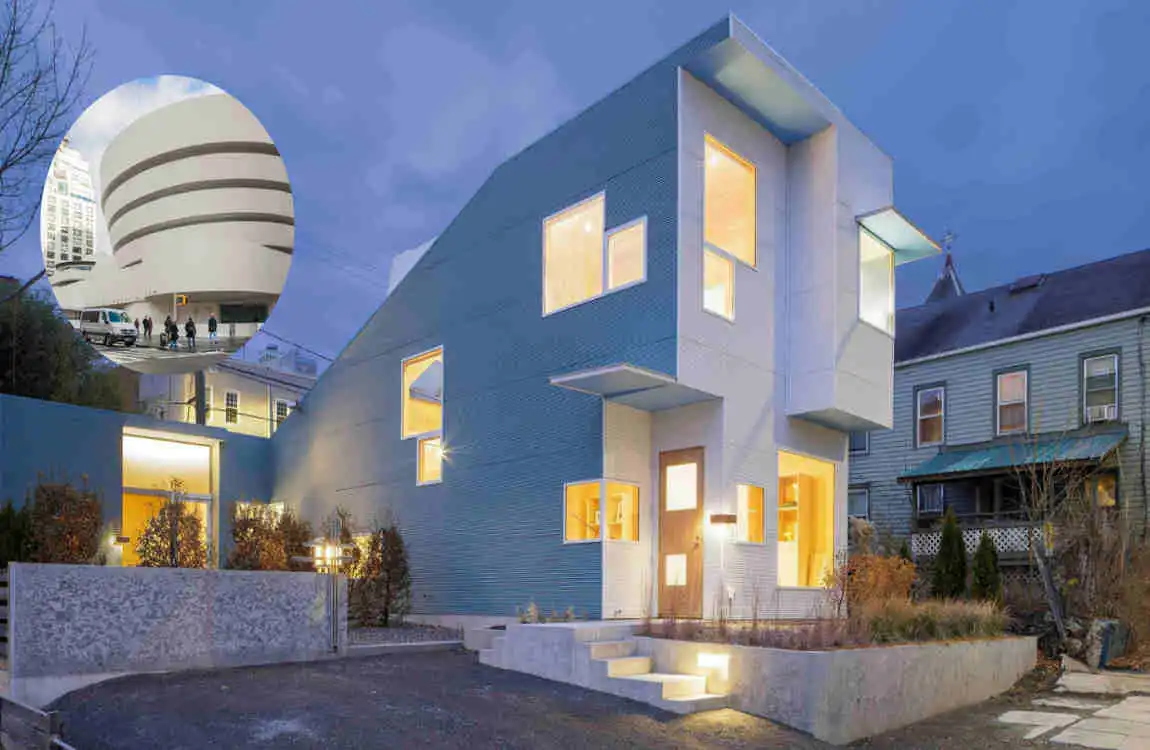
You do not need to live in Manhattan to use New York design ideas. The city’s best lessons are about balance: combining character with comfort, beauty with function, and modern features with timeless details.
Blend Historic and Modern Elements
Start by choosing one main style, then add a few contrasting details. For example, pair a classic brick facade with large black-framed windows, or combine original wood floors with minimalist furniture.
Avoid mixing too many styles at once. A clear design direction makes a home feel intentional, not crowded.
Choose Materials Carefully
Use durable materials that suit your climate, budget, and maintenance needs. Brick, stone, wood, glass, and metal can all work well when used with purpose.
For interiors, natural materials create warmth, while glass and mirrors increase light. Matte finishes often feel more modern, while textured surfaces add depth and character.
Design for Function First
Before choosing décor, think about how you use each room. Do you need more storage? Better natural light? A workspace? A clearer entryway?
Practical tips include:
- Use built-in storage in small rooms
- Keep walkways open and uncluttered
- Add layered lighting for different times of day
- Choose furniture that fits the room’s scale
- Preserve meaningful architectural details during renovations
Avoid Common Design Mistakes
One common mistake is overcrowding a small space with oversized furniture. Another is using too many colours, patterns, or decorative styles without a unifying theme.
Also, do not ignore building rules, structural limits, or long-term maintenance costs. A beautiful design should remain practical for years.
Frequently Asked Questions
What makes New York architectural design unique?
New York architectural design is unique because it blends historic craftsmanship, dense urban living, and constant innovation. The city contains everything from brownstones and Gothic landmarks to Art Deco towers and modern glass high-rises.
What are the most popular architectural styles in New York City?
Popular styles include Beaux-Arts, Art Deco, Gothic Revival, brownstone rowhouses, modern glass towers, and industrial loft design. Art Deco and brownstones are especially closely connected to the city’s identity.
How has New York architecture changed over time?
It moved from ornate historic styles toward taller, simpler, and more technology-driven buildings. Today, sustainability, smart systems, and adaptive reuse are shaping the city’s next architectural phase.
What are the main features of modern New York architecture?
Modern architecture often includes glass facades, steel structures, open interiors, mixed-use spaces, efficient lighting, and flexible layouts. Architects also focus on natural light and making the most of limited space.
How does sustainable architecture influence New York buildings?
Sustainable design encourages green roofs, energy-efficient systems, better insulation, rooftop gardens, and adaptive reuse. These features help reduce energy use, manage rainwater, and improve urban comfort.
What is the difference between historic and contemporary New York architecture?
Historic architecture emphasises ornament, craftsmanship, stone materials, and traditional forms. Contemporary architecture favours cleaner lines, glass, steel, open plans, and advanced building technology.
How can I incorporate New York architectural design into my home?
Use a neutral base, add classic details like mouldings or brick textures, choose large windows or mirrors to maximise light, and include smart storage. Keep the design simple, functional, and personal.
| Architectural Style/Trend | Key Features | Famous Examples |
|---|---|---|
| Art Deco | Geometric patterns, bold shapes, decorative details | Empire State Building |
| Beaux-Arts | Grand entrances, symmetry, classical details | New York Public Library |
| Gothic Revival | Pointed arches, detailed stonework, tall structures | Woolworth Building |
| Modern Architecture | Clean lines, glass facades, simple forms | Seagram Building |
| Contemporary Design | Innovative shapes, open spaces, modern materials | 56 Leonard Street |
| Brownstone Architecture | Brick or brown sandstone facades, historic charm | Brooklyn brownstone homes |
| Skyscraper Design | Tall structures, steel frames, vertical layouts | One World Trade Center |
| Sustainable Architecture | Energy efficiency, green materials, natural light | The Edge, Manhattan |
| Minimalist Design | Simple layouts, uncluttered spaces, neutral colors | Modern Manhattan apartments |
| Adaptive Reuse | Converting older buildings into new spaces | Chelsea Market |
| Luxury Residential Design | Premium finishes, panoramic views, spacious interiors | Hudson Yards residences |
| Smart Building Technology | Automated lighting, climate control, energy management | Modern NYC residential towers |