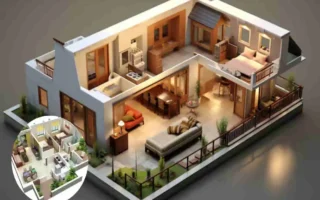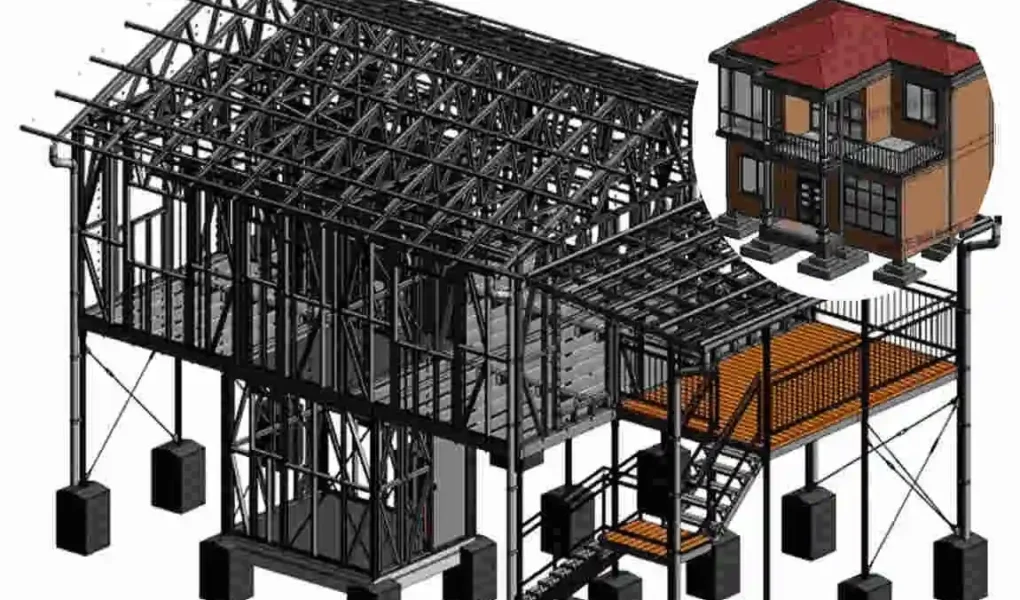
Modern architectural design is no longer limited to lines, drawings, and basic floor plans. Today, architects can create detailed digital building models that show how a project may look and perform before construction begins. Revit architecture materials play an important role in this process because they help designers represent the appearance and information of real building products within a digital model.
Materials can represent concrete, brick, wood, glass, steel, stone, tiles, flooring, paint, and many other finishes. When properly applied, they make a Revit model easier to understand and more realistic.
For architects, interior designers, engineers, and building professionals, understanding materials helps with both visual design and BIM documentation. A well-organized material system can also make design changes and project coordination easier.
What Is a Revit Architecture Material?
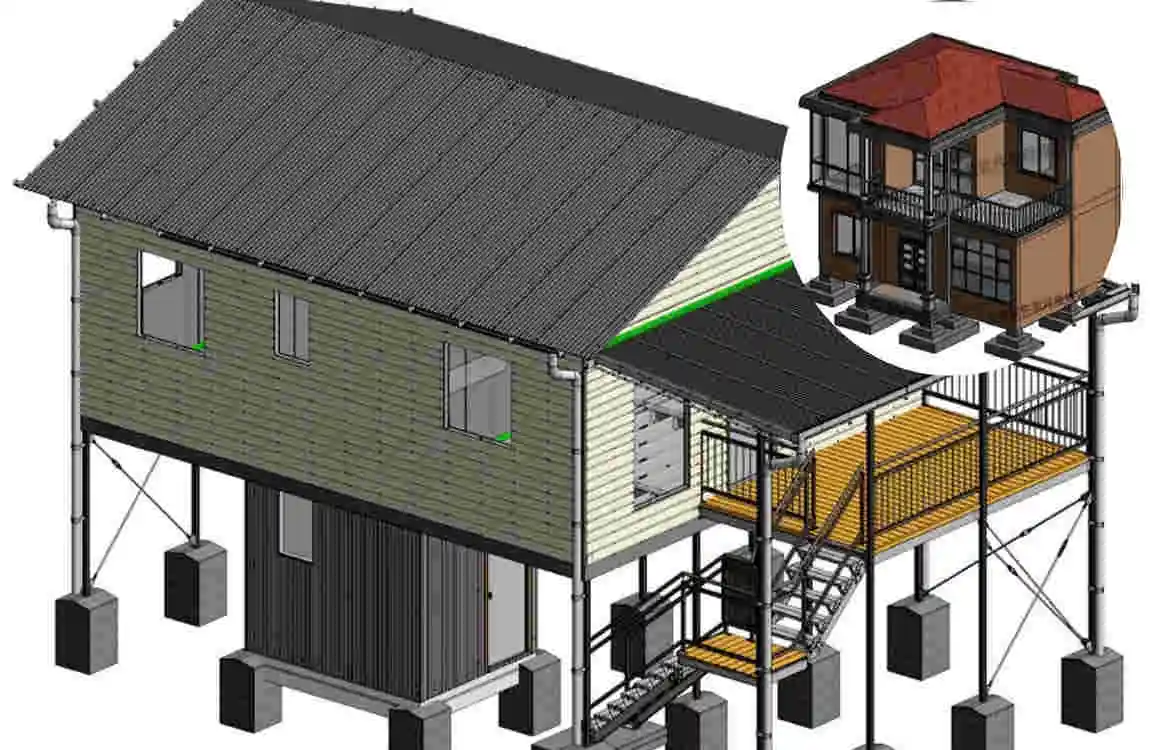
A Revit architecture material is a digital representation of a physical material used in a building.
For example, if you design a modern house with concrete walls, wooden flooring, glass windows, and metal railings, you can assign corresponding materials to these elements in Revit.
A material can contain different types of information. It may describe how an element looks in a drawing, how it appears in a 3D view, and certain physical or technical properties associated with it.
This makes materials more useful than simply applying a color to a wall.
Why Materials Matter in Architectural Design
Materials strongly affect a building’s appearance and character.
Think about the difference between a house with exposed brick walls and one with smooth white plaster. The basic building shape might be similar, but the visual result can differ completely.
Materials help architects communicate these choices clearly.
They can also help clients understand the proposed design before construction begins. Instead of explaining that a wall will use natural stone, the designer can show the stone finish directly in the model.
Materials and 3D Visualization
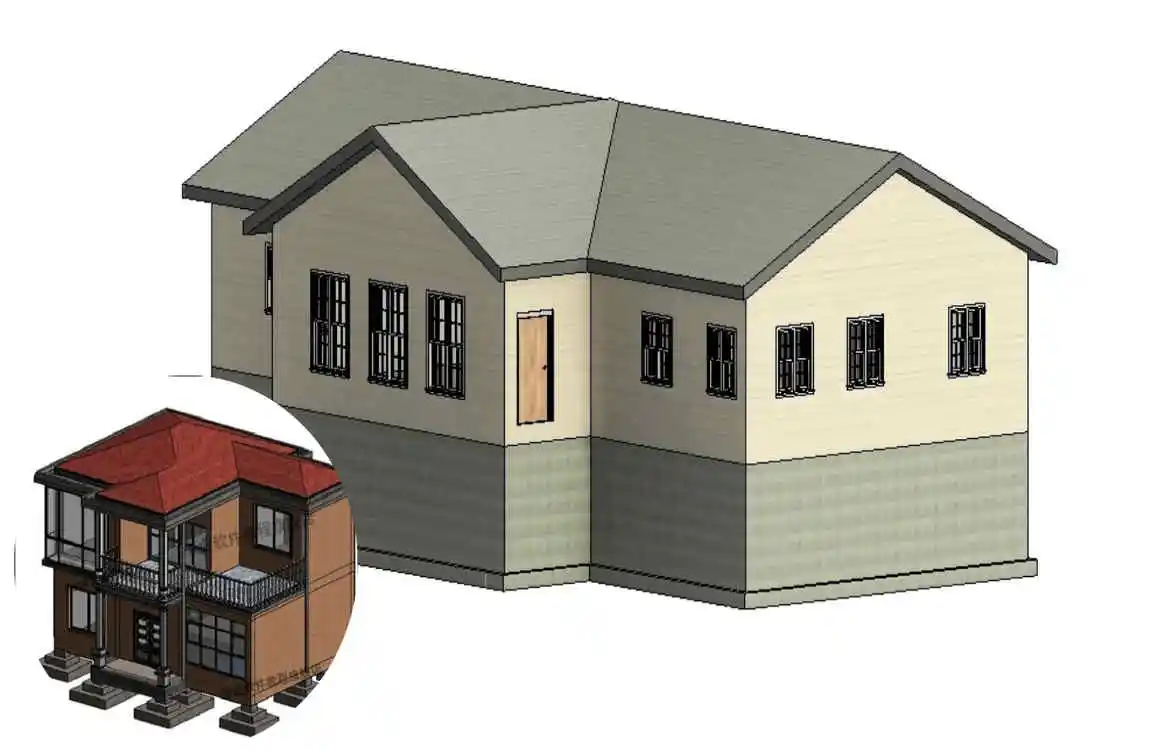
A basic 3D model can show a building’s shape, but materials make it much easier to understand.
Adding realistic wood, glass, concrete, stone, or metal surfaces can create a stronger visual connection between the digital model and the future building.
This is especially useful for presentations and design reviews.
Better Design Communication
Good architectural communication makes ideas easy to understand.
A client may not understand technical drawings immediately. However, a realistic model showing a timber ceiling, stone floor, and glass façade can make the design much clearer.
Revit materials help bridge the gap between technical information and visual communication.
How Material Settings Affect Architectural Models
Material settings influence both the visual and informational quality of a Revit model.
If you assign the wrong material, the building may look incorrect in 3D. It can also create confusion when reviewing material schedules or project information.
For this reason, treat material management as part of the design workflow, not a final decoration step.
Common Revit Architecture Materials for Modern Buildings
Modern buildings can use a wide range of materials. Revit lets you represent many of these materials in a digital model.
Concrete and Reinforced Concrete
Concrete is one of the most common materials in contemporary construction.
Architects may use concrete for foundations, structural walls, slabs, columns, ceilings, and exterior surfaces.
In a Revit model, you can represent concrete with appropriate surface colors, textures, and patterns.
For exposed concrete designs, realistic texture settings can help communicate the intended architectural appearance.
Brick and Masonry
Brick remains popular for residential and commercial buildings.
It can provide warmth, texture, and a traditional character while still working with modern architectural styles.
Revit can represent different brick colors and surface patterns, helping designers visualize façades and interior feature walls.
Wood and Timber
Wood is frequently used for floors, doors, wall panels, ceilings, cabinets, furniture, and exterior cladding.
Different wood species have different grain patterns and colors. Using suitable textures can make a digital model look more realistic.
Wood materials are particularly useful when presenting residential interiors and hospitality projects.
Glass
Glass is an important material in modern architecture.
Large windows, curtain walls, skylights, glass doors, and partitions can create bright and open spaces.
In Revit, you can adjust glass materials to control transparency and reflectivity.
However, designers should avoid making every glass surface extremely reflective. A realistic appearance should match the intended building design.
Metal and Steel
Metal is commonly used for structural elements, roofing, façades, doors, railings, window frames, and decorative features.
Different finishes can create very different results.
Brushed metal, painted steel, stainless steel, and dark metal finishes can each give a building a distinct character.
Stone and Tiles
Natural and manufactured stone materials are widely used for walls, façades, floors, fireplaces, countertops, and landscape elements.
Tiles are also common in kitchens, bathrooms, entrances, and commercial interiors.
Correct textures and patterns can make these surfaces easier to understand in design presentations.
Flooring and Interior Finishes
Interior materials matter because they strongly influence a space’s feel.
Common examples include:
- Hardwood
- Vinyl
- Carpet
- Ceramic tile
- Porcelain tile
- Marble
- Stone
- Painted surfaces
When several finishes are combined carefully, a Revit model can provide a clear picture of the interior design concept.
Sustainable and Recycled Materials
Sustainability is becoming an important part of modern architecture.
Designers may consider recycled metal, reclaimed wood, recycled-content products, low-impact finishes, and other environmentally conscious materials.
Digital material information can help design teams document and coordinate these choices.
How to Create and Edit Revit Architecture Materials
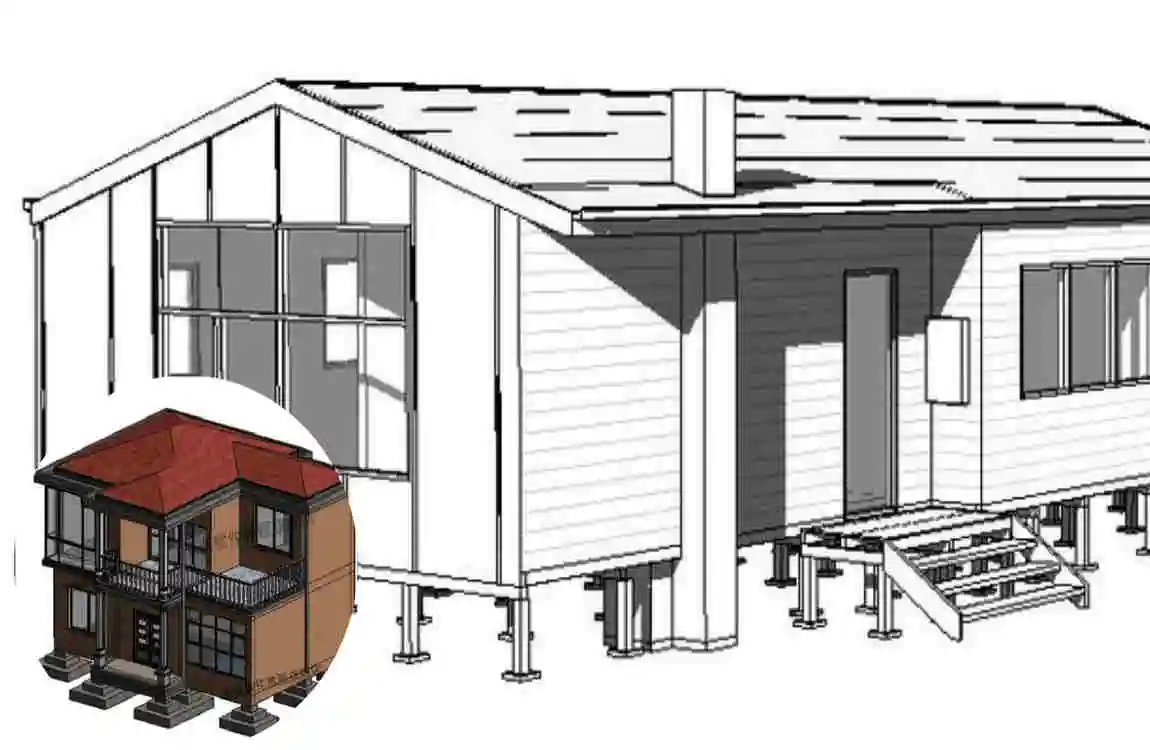
Creating and managing materials becomes easier when you understand the basic workflow.
Creating a New Material
Create a new material when the existing material library doesn’t include the exact product or finish you need for a project.
Start by identifying what the material represents.
For example, if you need a custom light oak floor, choose a clear name and then configure its appearance and other relevant information.
The goal is to create a material that accurately represents the intended finish.
Duplicating Existing Materials
You don’t always need to create a material from scratch.
If an existing material is similar to what you need, you can duplicate it and adjust its properties.
This approach can be faster and can help maintain consistency.
For example, you could duplicate an existing wood material and modify it for a different wood color or finish.
Adding Textures and Surface Patterns
Textures can make a major difference in realistic views.
A wood material may need a visible grain pattern. Brick may need a repeating masonry pattern. Stone may need a natural surface texture.
However, keep texture selection practical.
A very large or poorly scaled texture can make a surface look unrealistic.
Adjusting Color and Transparency
Color is one of the easiest material properties to understand.
You can adjust the color of paint, wood, metal, stone, and many other surfaces to match the design concept.
Transparency is especially useful for glass and other semi-transparent materials.
The goal is to create a visual representation that communicates the design without unnecessarily complicating the model.
Adjusting Reflectivity
Different surfaces reflect light differently.
Polished stone may have noticeable reflections, while unfinished concrete generally looks more matte.
Metal can also reflect light differently depending on its finish.
Using appropriate settings helps the digital model feel more natural.
Organizing Custom Material Libraries
As projects grow, designers may create many custom materials.
Without organization, it becomes difficult to find the correct material.
Use simple naming conventions and group similar materials together.
For example, organize materials into categories such as wood, stone, metal, flooring, walls, glass, and exterior finishes.
Maintaining Consistent Material Standards
Consistency is important when several people work on the same project.
If one team member creates “White Paint,” another creates “Paint White,” and another creates “Interior White,” the project can quickly become cluttered.
Clear standards reduce duplicate materials and make the model easier to manage.
Using Revit Materials for Modern Architectural Design
Creating Realistic Exterior Façades
The exterior façade is often the first part of a building people notice.
Materials can help designers explore different combinations before construction.
For example, a modern house might combine:
- Smooth concrete
- Natural timber
- Large glass panels
- Dark metal
- Stone accents
A Revit model can help the design team compare these combinations and understand how they work together.
Designing Modern Interiors
Interior materials help define a space’s atmosphere.
A living room with warm timber flooring creates a different impression from one with polished stone.
Similarly, a kitchen with matte cabinets and stone countertops will look different from one with glossy surfaces.
Using appropriate materials allows designers to communicate these choices more clearly.
Applying Materials to Walls, Floors, Roofs, and Ceilings
Materials can apply to many architectural elements.
Walls may include several layers, such as structural material, insulation, and finish.
Floors may contain structural slabs, underlayment, and surface finishes.
Roofs can include structural layers, insulation, waterproofing, and exterior finishes.
This layered approach makes the model more informative.
Materials for Visualization and Presentations
Clients often want to see what a finished building could look like.
Material-rich models can provide a clearer visual experience.
You can show how different wall colors, floor finishes, façade materials, and roof surfaces work together.
This makes design meetings more productive because everyone can discuss a visible proposal.
Coordinating Materials Across Architectural Elements
Don’t consider a material separately from the rest of the design.
If a particular stone is selected for an exterior wall, the team may also use it for entrance steps or interior features.
Keeping material information consistent helps maintain a unified design.
Improving BIM Documentation
Materials can also provide useful information in BIM documentation.
A well-managed model can help identify materials used in different building elements.
This can support schedules, project reviews, specifications, and other documentation tasks.
The more accurate the model is, the more useful its information becomes.
Best Practices for Revit Architecture Material Management
Material management can become challenging when a project contains hundreds of elements and many different finishes.
Use Clear and Consistent Material Names
Give materials names that are easy to understand.
Instead of complicated names that only one person understands, use simple descriptions.
For example:
Exterior Brick – Red
is easier to recognize than a random abbreviation.
Keep Material Libraries Organized
A large material library can become difficult to navigate.
Remove unnecessary duplicates where appropriate and keep commonly used materials organized.
This saves time when designers need to locate a particular finish.
Use High-Quality Texture Images
Textures should represent the material realistically.
Poor-quality images can make even a well-designed model look unprofessional.
Texture scale also matters. A brick texture should look like real bricks, not oversized blocks.
Maintain Realistic Material Properties
Do not make every material glossy or reflective.
Real materials behave differently.
Concrete, wood, glass, stone, and metal should each look like their real-world counterparts.
Avoid Unnecessary Duplicate Materials
Duplicate materials can confuse a project.
Before creating a new material, check whether a suitable material already exists.
If you need a small variation, duplicating and modifying an existing material may be more efficient.
Check Materials in Different Views
A material may look good in a rendered view but appear unclear in a technical drawing.
Review materials in different project views to make sure they communicate the intended information.
Coordinate Material Information With Project Requirements
Material information should match the project’s needs.
For construction projects, materials may need accurate descriptions and relevant data.
For presentations, visual appearance may take priority.
Understanding the project’s purpose helps determine how detailed the material setup should be.
Benefits and Future of Revit Architecture Materials
Better Design Visualization
One of the most obvious benefits of using materials is better visualization.
A model with realistic surfaces can communicate architectural ideas more effectively than a basic model.
This can help clients, designers, and project teams understand the proposed building.
Improved BIM Coordination
Materials can form part of a broader BIM workflow.
When project teams organize building elements and their associated information, they can work with a more informative digital model.
Faster Design Revisions
Design changes are common.
A client may request a different floor finish or façade material. A well-organized material system makes these changes easier to manage.
Designers can modify material assignments without rebuilding the entire model.
More Accurate Quantity and Material Information
Materials can also help organize project information.
Depending on how the model is developed, material data can contribute to schedules and quantity-related documentation.
This can provide useful information during project planning.
Supporting Sustainable Building Design
Digital material information can help architects consider environmental factors earlier in the design process.
Designers can compare material options and document choices as part of a broader sustainability strategy.
The software does not automatically make a building sustainable, but better information can support better decision-making.
Integration With Modern Rendering Workflows
Architectural visualization continues to become more realistic.
Modern rendering workflows can use material information to produce detailed images and presentations.
This allows architects to communicate not only building form but also the intended character, finishes, lighting, and atmosphere.
Future Role of Digital Materials
The future of architectural design is likely to involve increasingly detailed digital models.
Materials may become more closely connected with product information, environmental data, cost information, performance characteristics, and construction requirements.
For architects and designers, this means material knowledge will remain important.
The digital model is becoming more than a picture of a building. It is increasingly becoming an organized source of information about the building.
Frequently Asked Questions About Revit Architecture Material
What is a Revit architecture material?
A Revit architecture material is a digital representation of a physical building material.
It describes how a surface looks in the model and may also include information about its physical or technical characteristics.
How do I create a material in Revit Architecture?
You can create a new material when an existing material does not meet your project requirements.
Then give it a clear name and adjust relevant appearance, graphics, texture, and other properties.
Where can I find the Revit material library?
Revit provides access to material resources through its material management tools.
The exact available materials can depend on the software version, installation, project setup, and available libraries.
Can I add custom textures to Revit materials?
Yes. You can use custom textures to create more realistic representations of materials such as wood, brick, stone, concrete, and fabric.
Check texture scale and image quality carefully so the material looks realistic.
What are the most commonly used materials in Revit Architecture?
Common materials include concrete, brick, wood, glass, steel, metal, stone, tile, carpet, paint, and various flooring finishes.
The exact materials used depend on the building type and style.
How do Revit materials improve architectural visualization?
Materials make digital models easier to understand by showing realistic surface colors, textures, reflections, and finishes.
| Material | Common Use | Key Benefit | Modern Design Application |
|---|---|---|---|
| Concrete | Walls, floors, structures | Strong and durable | Industrial and minimalist designs |
| Glass | Windows, façades, partitions | Natural light | Modern and open interiors |
| Wood | Floors, walls, furniture | Warm appearance | Contemporary and natural styles |
| Brick | Exterior walls, façades | Classic texture | Modern rustic designs |
| Steel | Frames, roofs, details | Strength and flexibility | Industrial architecture |
| Stone | Walls, floors, façades | Durable and elegant | Luxury modern homes |
| Aluminum | Windows, doors, façades | Lightweight | Sleek contemporary buildings |