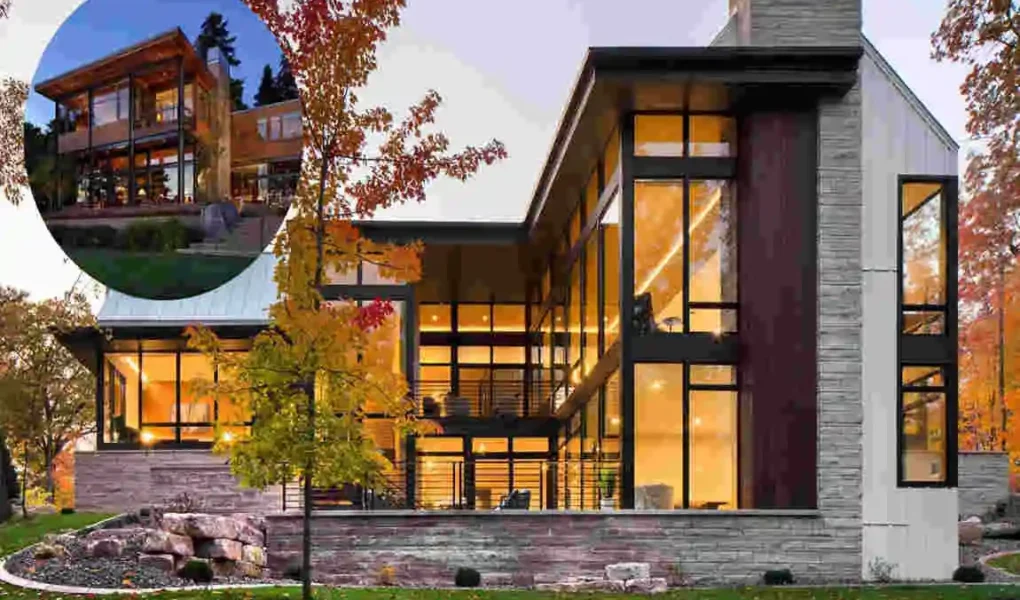
Modern home design is moving toward spaces that feel open, bright, simple, and connected to nature. One style that reflects these ideas particularly well is glass-and-steel architecture.
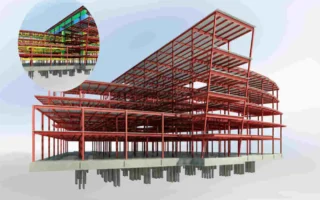
This approach combines glass’s clean appearance with steel’s strength and structure. Rather than hiding the building’s structure, many designs make beams, frames, and large glass surfaces key parts of the visual character.
Key Features of Glass and Steel Architecture House Style
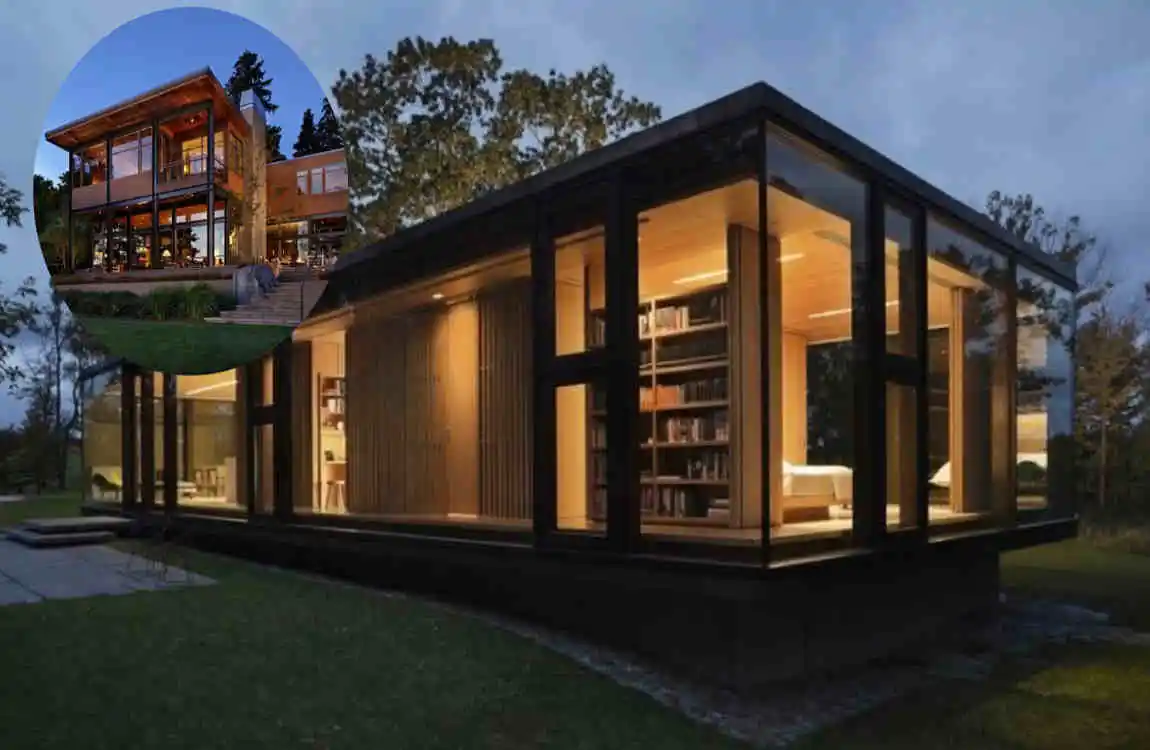
Several features define a modern glass-and-steel home.
Floor-to-Ceiling Glass Walls
Floor-to-ceiling windows are among the most recognizable elements.
They let daylight penetrate deeper into the home and offer wider views of the surroundings.
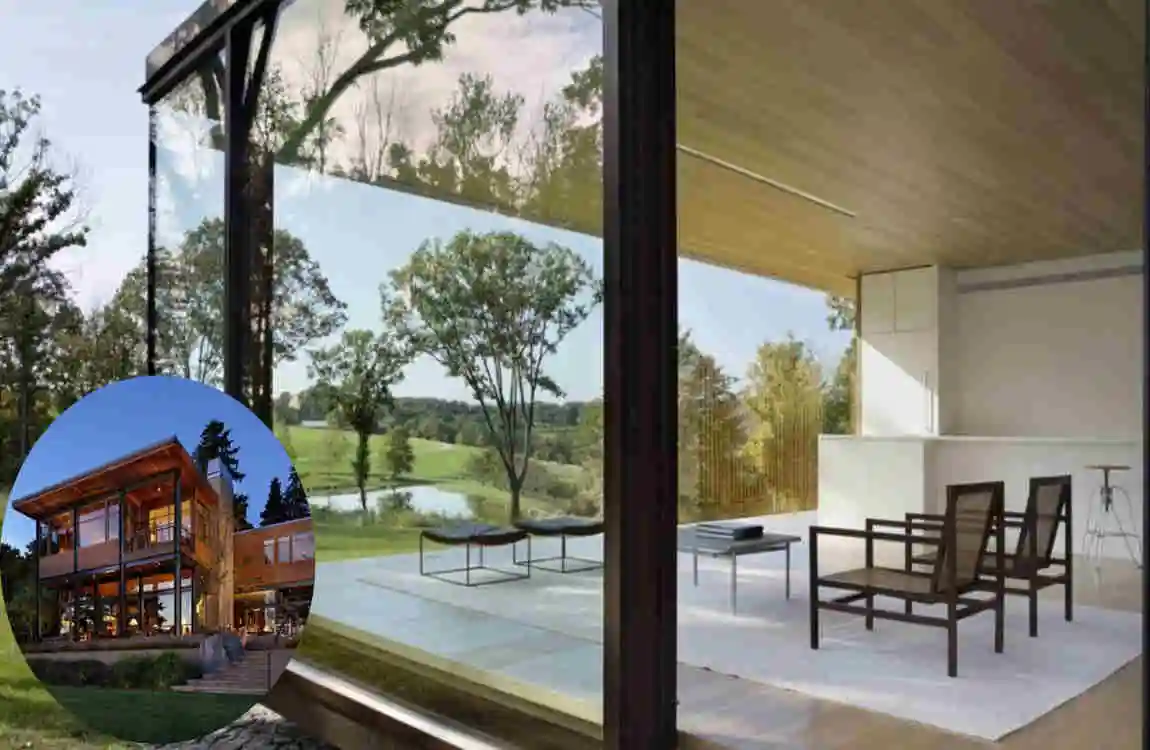
When connected to a patio or terrace, large glass doors can also create a smooth transition between indoor and outdoor spaces.
Steel Structural Elements
Steel beams, columns, and frames provide the house’s structural strength.
Instead of covering every structural element, architects may intentionally expose steel to create a modern industrial appearance.
The contrast between dark or metallic steel and transparent glass can produce a strong visual effect.
Open-Plan Interiors
Open floor plans are another common feature.
The kitchen, dining room, and living room may share one large area rather than being divided by numerous walls.
This makes the interior feel more spacious and can improve movement between different parts of the home.
Minimalist Design
Minimalism works naturally with glass and steel.
Simple furniture, neutral colours, clean flooring, and uncluttered walls keep the architecture as the main focus.
The goal is not to make the home empty. Instead, every important element should have a clear purpose.
Benefits of Glass and Steel Houses
The popularity of glass-and-steel homes comes from more than appearance. When properly designed, they can offer practical benefits.
More Natural Light
Large windows can significantly increase daylight inside a home.
Natural light can make rooms feel larger, warmer, and more welcoming.
During the day, a well-positioned glass façade may reduce the need for artificial lighting. However, actual energy savings depend on climate, window performance, orientation, and shading.
Modern and Spacious Appearance
Glass creates visual openness.
Even in a moderately sized room, views through large windows can make the space feel much larger.
Steel frames can add definition to an open design without the heavy look of traditional solid walls.
Strong and Durable Construction
Steel is valued for its strength and structural flexibility.
It can support large openings and long spans, giving architects greater freedom when planning contemporary homes.
With appropriate detailing and maintenance, steel structures can provide long-term performance.
Better Indoor-Outdoor Connection
A major advantage is the relationship between the house and its surroundings.
Imagine opening large glass doors from the living room onto a garden or terrace. The outdoor area becomes an extension of the interior.
This approach works particularly well for:
- Gardens
- Patios
- Balconies
- Swimming pools
- Courtyards
- Mountain views
- Beachfront landscapes
Glass and Steel House Design Ideas
The flexibility of the glass-and-steel architecture style makes it suitable for different types of homes.
Modern Glass-and-Steel Mansion
A large luxury home can use expansive glass façades, dramatic entrances, multiple levels, and large open living spaces.
Steel frames can emphasize the building’s height and geometry.
A large terrace or pool can further strengthen the connection between architecture and landscape.
The key is balance. Too much glass without careful planning can make the house uncomfortable, so shading and energy-efficient glazing are important.
Compact Urban Home
You do not need a huge property to use glass and steel.
A smaller urban home can use steel framing with strategically positioned windows.
Instead of placing glass everywhere, designers can concentrate it around a courtyard, rooftop terrace, or private garden.
This approach provides natural light while maintaining privacy from neighbouring buildings.
Glass-and-Steel Mountain or Beach House
This style works especially well when a property has an attractive natural view.
Large windows can frame mountains, forests, water, or gardens like living artwork.
Terraces and balconies can extend the living area outdoors.
In these homes, the landscape becomes an important part of the architecture, not just something visible from the windows.
Sustainable Glass-and-Steel Home
Modern technology can make this style more energy-conscious.
Designers can combine high-performance glazing, insulation, exterior shading, efficient heating and cooling, and renewable energy systems.
The goal is to enjoy the benefits of large windows without allowing excessive heat loss or heat gain.
Challenges and Considerations
Although glass-and-steel homes look impressive, they require careful planning.
Privacy
Large glass walls can create privacy concerns, particularly in busy neighbourhoods.
Fortunately, there are several solutions.
Curtains, blinds, landscaping, privacy screens, exterior louvres, and strategically placed windows can reduce unwanted visibility.
Smart glass can also provide adjustable privacy in certain applications.
Heat Gain and Energy Efficiency
If poorly selected or installed, glass can become a major source of heat gain in hot weather and heat loss in cold weather.
This makes glass specification extremely important.
Low-emissivity glazing, insulated glass units, solar-control glass, exterior shading, and appropriate window orientation can improve performance.
A beautiful glass wall works best when designed for the local climate.
Maintenance
Large glass surfaces require regular cleaning.
This can become more challenging in multi-story houses or properties with difficult-to-reach windows.
Steel also needs appropriate protection against corrosion, especially in humid or coastal environments.
Good materials and proper installation can reduce long-term maintenance problems.
Construction Cost
A custom glass-and-steel house can cost more than a conventional home.
Large structural openings, specialized glazing, custom steel components, engineering requirements, and installation can increase the budget.
For this reason, homeowners should decide early which features matter most.
A smaller amount of carefully positioned high-quality glass can sometimes create a stronger design than covering the entire exterior with glass.
Is Glass and Steel Architecture the Future of House Design?
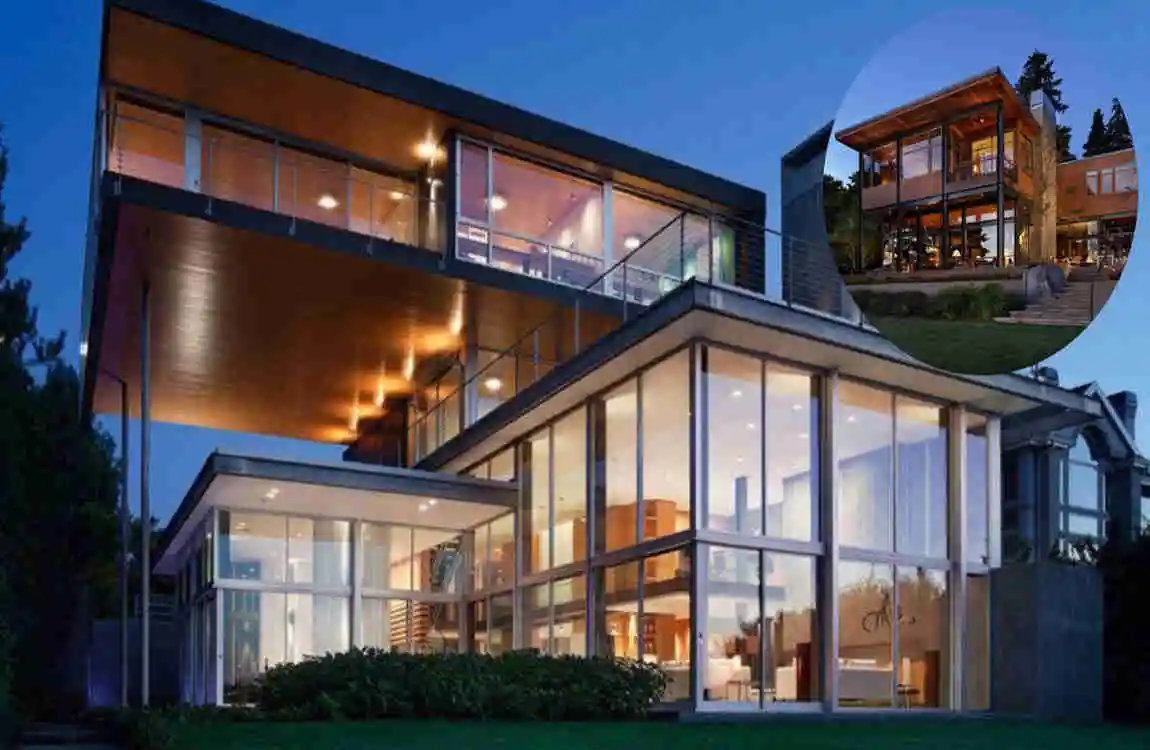
The glass-and-steel architecture house style has several qualities that support future-focused residential design.
Technology is making homes more efficient, connected, adaptable, and responsive to their environment.
Technology and Smart Homes
Smart-home technology can work naturally with modern glass-and-steel architecture.
Homeowners can use automated blinds, smart lighting, temperature controls, energy monitoring, and other systems to improve comfort.
Smart glass can also provide variable levels of transparency in certain applications.
These technologies allow the house to respond more effectively to changing weather and daylight conditions.
Sustainable Architecture
Future home design will increasingly focus on energy use and environmental performance.
Glass-and-steel houses can incorporate:
- High-performance insulation
- Energy-efficient glazing
- Solar panels
- External shading
- Efficient heating and cooling
- Rainwater-management systems
- Natural ventilation
The materials alone do not make a house sustainable. The overall design and building performance matter most.
Flexible Modern Living
Modern households often need rooms that can serve multiple purposes.
An open space might work as a living room during the day and an entertainment area at night.
A home office can also function as a guest room.
Flexible floor plans make a house easier to adapt as the owner’s lifestyle changes.
What Makes This Style Future-Ready?
Several characteristics give this architectural approach long-term appeal:
- Natural light
- Durable structural systems
- Flexible layouts
- Minimalist aesthetics
- Smart technology
- Indoor-outdoor connections
- Energy-conscious design
However, future-ready architecture is not simply about appearance. A successful home should also perform well in its local climate and stay comfortable year-round.
FAQ: Glass and Steel Architecture House Style
What is a glass and steel architecture house style?
The glass and steel architecture house style is a modern approach that combines steel structural elements with large glass areas. It commonly features clean lines, open interiors, natural light, and strong connections between indoor and outdoor spaces.
Are glass and steel houses energy efficient?
They can be, but performance depends heavily on design and materials. High-performance glazing, good insulation, shading, efficient heating and cooling, and proper building orientation can significantly improve energy performance.
Is steel good for modern house construction?
Yes. Steel offers high strength and can support large openings and flexible layouts. It is particularly useful for contemporary homes that use large windows and open spaces.
What are the disadvantages of glass houses?
Potential disadvantages include privacy concerns, heat gain, heat loss, cleaning requirements, and higher construction costs. Good architectural planning can reduce many of these problems.
How much maintenance does a glass-and-steel house need?
Maintenance depends on the property’s size and location. Large windows require regular cleaning, while exposed steel needs suitable protection and inspection to prevent corrosion.
Can glass and steel houses provide privacy?
Yes. Designers can use curtains, blinds, landscaping, privacy screens, strategic window placement, and specialized glass to maintain privacy while still allowing natural light.
Is glass and steel architecture suitable for small homes?
Absolutely. Smaller houses can use steel framing and carefully positioned glass to create a feeling of openness without requiring a very large floor plan.
How can glass and steel homes be made more sustainable?
Start with the building’s orientation, insulation, glazing, shading, ventilation, and energy systems. Solar panels, efficient appliances, smart controls, and responsible material choices can further improve sustainability.
| Feature | Short Information |
|---|---|
| Design Style | Modern, sleek, minimalist, and open |
| Main Materials | Structural steel, large glass panels, and concrete |
| Natural Light | Floor-to-ceiling glass brings in abundant daylight |
| Open Spaces | Creates spacious and connected interiors |
| Energy Efficiency | High-performance glass can improve insulation and reduce energy use |
| Durability | Steel provides strength and long-term structural support |
| Indoor-Outdoor Connection | Glass walls create a seamless connection with gardens and outdoor areas |
| Customization | Flexible designs can suit modern homes, villas, and luxury houses |
| Maintenance | Glass requires regular cleaning, while steel needs suitable protection against corrosion |