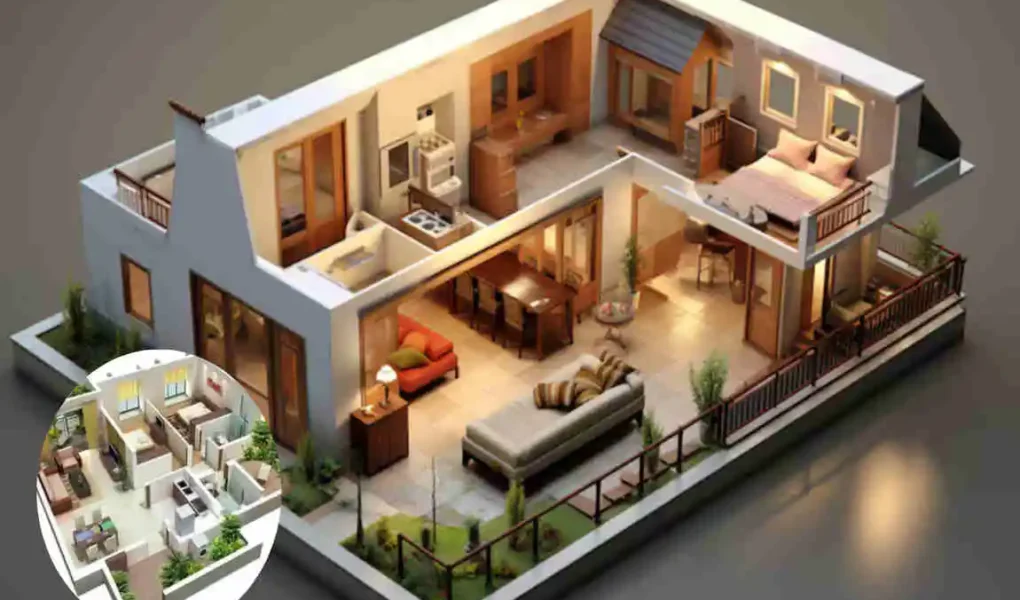
Modern home design is becoming more visual, flexible, and technology-driven. Instead of relying only on traditional drawings, homeowners and designers can now explore ideas with 3D architectural design AI. These tools can turn simple descriptions, sketches, or floor plans into detailed visual concepts.
For anyone planning a new home, renovating an existing property, or exploring different architectural styles, AI can make the early design process easier to understand. You can test colours, layouts, materials, furniture, windows, roofs, and other features before making major decisions.
However, treat AI as a design support tool, not a replacement for professional architectural expertise. A beautiful 3D image does not automatically mean that a design is structurally safe or ready for construction.
How 3D Architecture Design AI Works
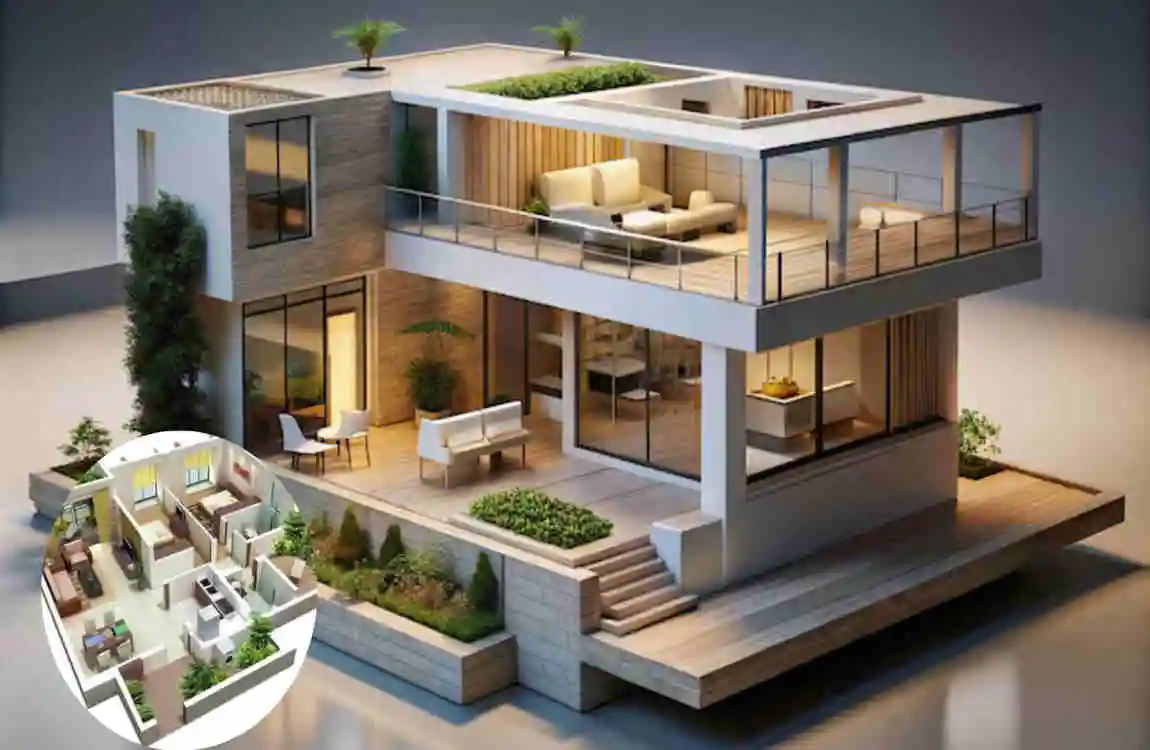
AI-Powered Home Design
AI home-design systems generally work by processing user-provided information. This information may include written instructions, images, sketches, measurements, or existing plans, depending on the tool.
You can describe important requirements such as:
- Number of bedrooms and bathrooms
- Preferred architectural style
- Approximate room sizes
- Color preferences
- Exterior materials
- Furniture requirements
- Natural lighting preferences
The system then produces a design concept based on those inputs.
The result should be considered an initial concept, because AI may not understand every structural or local building requirement correctly.
3D Visualisation and Rendering
One of AI’s biggest advantages is its ability to create realistic-looking images.
AI rendering can show an exterior from different angles or present an interior with furniture, lighting, flooring, wall finishes, and decorative elements.
You can use these visuals to ask practical questions. Does the living room feel spacious? Are the windows positioned where you want them? Does the exterior material match your preferred style?
These questions become easier to answer when you can actually see a concept.
Design Adjustments
AI can also make design exploration more flexible.
A user may start with a basic modern house and then request changes such as larger windows, a different roof, warmer flooring, additional storage, or a more open kitchen.
This ability to experiment quickly makes AI useful for modern house design, where homeowners often want to compare several visual approaches before deciding.
Benefits of 3D Architecture Design AI for Modern Homes
Faster Design Process
Traditional design development can involve multiple rounds of sketches and revisions. AI can help produce early concepts much faster.
This doesn’t mean the entire architectural process becomes instant. Instead, AI can reduce the time spent exploring basic ideas.
For example, you can generate several facade concepts before asking an architect to develop the selected direction professionally.
Better Visualization
One of the clearest benefits is improved understanding.
A homeowner may struggle to imagine how a particular combination of materials will look. A 3D model or rendering can make the idea much easier to understand.
You can visualise:
Exterior:
Facade materials, roof forms, windows, doors, balconies, and landscaping.
Interior:
Furniture arrangements, flooring, lighting, cabinetry, wall colours, and room proportions.
Cost and Planning Support
AI cannot guarantee construction costs, but early visualisation can help you spot unwanted design choices before construction begins.
Changing a concept on a screen is generally easier than changing completed construction.
If you realise that you dislike a particular wall finish or room arrangement during the concept stage, you can explore another option before committing to detailed drawings or materials.
More Design Options
AI allows homeowners to explore a wide range of styles.
You might compare modern minimalist, contemporary, luxury, sustainable, industrial, Scandinavian, or other architectural approaches.
This is especially useful if you know you want a modern home but aren’t yet sure which style suits your property.
Popular Applications in Modern Home Architecture
Exterior Home Design
The exterior is often the first part of a house that people visualise.
AI can help explore different facade arrangements, roof forms, window designs, doors, balconies, driveways, and landscaping concepts.
You can also experiment with combinations such as concrete and wood, stone and glass, or simple painted surfaces with modern metal details.
Remember that the visual result is a concept. Structural requirements, climate, drainage, material availability, and local regulations still need professional consideration.
Interior Architecture
AI can also help with interior spaces.
Kitchens
You can explore kitchen layouts, cabinets, islands, backsplashes, lighting, appliances, and flooring.
A simple change from dark cabinetry to light wood can completely change a kitchen’s appearance, and AI makes it easier to compare options.
Living Rooms
For living rooms, you can test furniture arrangements, wall colours, lighting, flooring, and decorative elements.
You can also visualise open-plan spaces before making major construction decisions.
Bedrooms and Bathrooms
AI can generate ideas for bedroom layouts, wardrobes, feature walls, bathroom finishes, vanity styles, showers, and lighting.
These concepts can help homeowners communicate their preferences more clearly to professionals.
Sustainable Home Concepts
Another interesting use is exploring sustainable design ideas.
AI can help visualise concepts involving natural lighting, larger shaded openings, green materials, passive design ideas, and energy-conscious layouts.
However, a visual suggestion does not prove that a building will actually be energy efficient. Proper analysis is still needed to evaluate orientation, insulation, ventilation, glazing, climate conditions, and building systems.
Key Features to Look for in an AI Architecture Design Tool
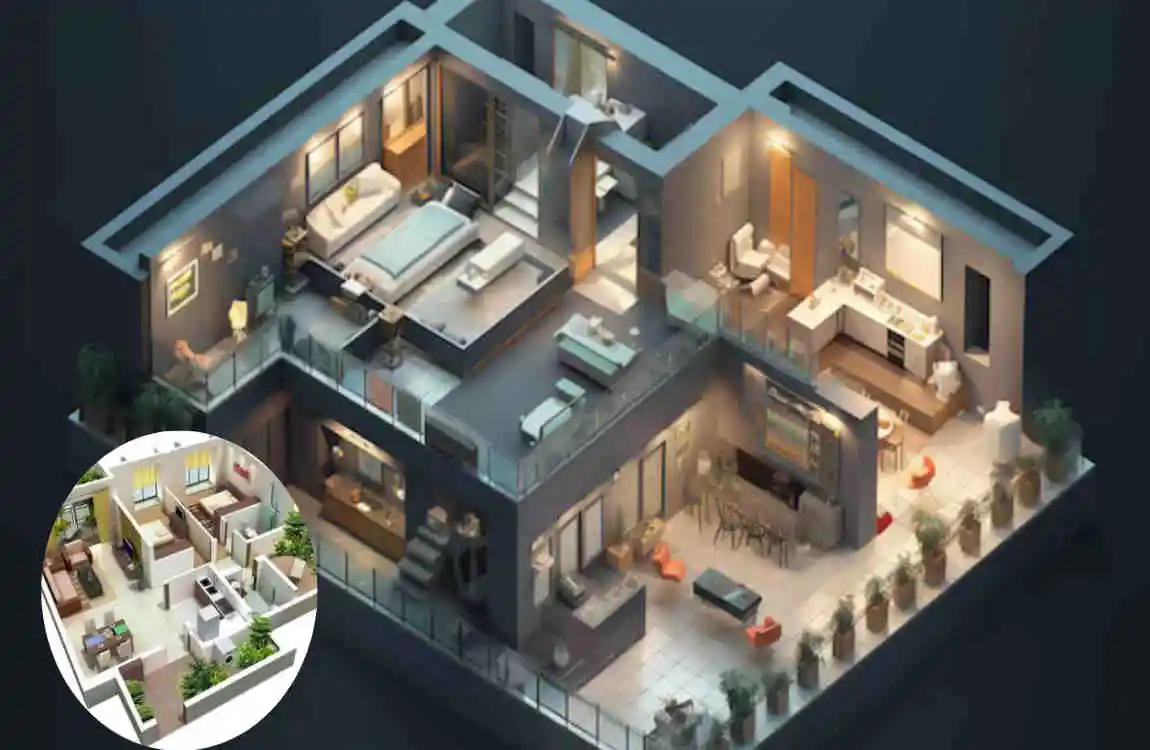
Not every AI design platform provides the same features. If you are exploring tools for home planning, look for features that match your project needs.
A useful system may offer 3D modelling, AI-generated layouts, rendering, customisation, material libraries, and easy sharing.
It is also helpful if the tool can work with existing floor plans or export information in formats professionals can use.
Important Features
Feature Main Benefit
3D Visualisation See design concepts clearly
AI Floor Plans Create layout ideas quickly
Material Selection Test different finishes
Style Generation Explore multiple home styles
Rendering Produce realistic visuals
A good tool should also make it easy to revise designs. If you cannot adjust the concept after generating it, the platform’s usefulness may be limited.
Compatibility with professional design workflows can also be valuable when an architect or designer needs to develop the concept further.
Tips for Using 3D Architecture Design AI Effectively
Start With Clear Requirements
The quality of your instructions can strongly affect how useful an AI-generated concept is.
Instead of saying, “Create a modern house,” provide more information.
Mention the approximate number of floors, bedrooms, bathrooms, room sizes, preferred style, materials, lighting needs, and lifestyle requirements.
The clearer your starting information, the easier it is to evaluate the resulting concept.
Use Accurate Measurements
Measurements are extremely important.
An attractive image may show a spacious bedroom or kitchen. Still, the visual proportions may not accurately represent your actual property.
Provide real dimensions whenever the tool supports them. Then have the proposed layout checked against accurate architectural drawings.
Experiment With Multiple Concepts
Don’t settle on the first design.
Create several variations and compare them based on practical needs.
You might explore:
- Different room arrangements and exterior styles.
- Different materials, colours, windows, and lighting approaches.
This process can help you understand what you actually want before professional design development begins.
Combine AI With Professional Expertise
This is one of the most important points.
AI-generated concepts are not automatically construction documents. An architect or engineer must review key aspects such as structure, building codes, electrical systems, plumbing, ventilation, fire safety, accessibility, and site conditions.
Think of AI as a creative assistant that helps you explore ideas.
Avoid Common Mistakes
One common mistake is assuming that an attractive rendering represents a complete architectural solution.
AI may also create unrealistic room connections, unsuitable materials, incorrect dimensions, or design elements that are difficult or expensive to build.
Avoid treating a generated image as a final construction plan.
You should also consider the actual site, including sunlight, orientation, climate, access, drainage, neighbouring properties, and available utilities.
Future of 3D Architecture Design AI for Modern Homes
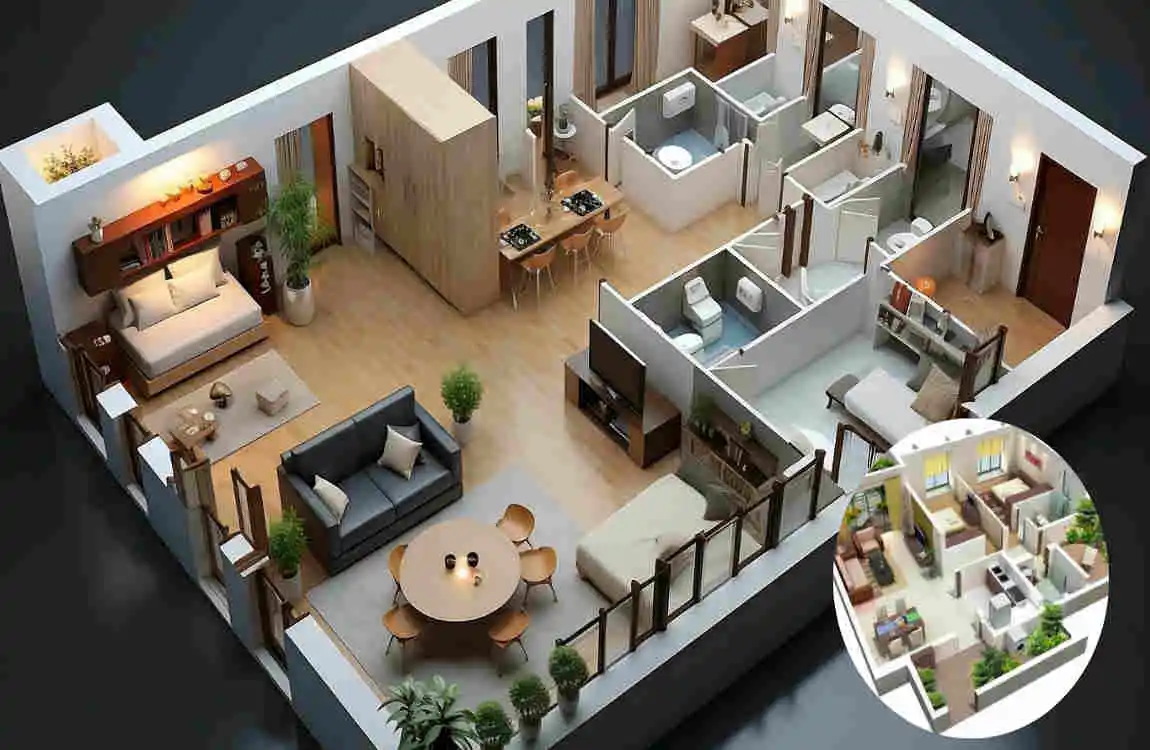
The future of 3D architecture design AI is likely to focus on greater personalisation and closer integration with professional architectural workflows.
AI systems are becoming increasingly useful for generating visual concepts, testing variations, and assisting with repetitive planning tasks.
More Realistic Architectural Visualisation
Future systems may produce increasingly detailed representations of materials, lighting, landscaping, and interior spaces.
This could make it easier for homeowners to understand proposed designs before construction.
Smarter Floor Planning
AI may become more helpful in analysing room relationships and suggesting layouts based on user requirements.
For example, a homeowner could provide a list of spaces and priorities, and AI could help explore different arrangements.
Professional review would still be important because practical construction requirements go beyond visual appearance.
Greater Personalization
Future AI home-design systems may allow homeowners to create designs around their specific lifestyle.
A family could request additional storage, a home office, entertainment space, accessible rooms, or flexible areas for changing needs.
This could make AI home design more personalised than generic template-based planning.
Integration With Professional Workflows
AI may increasingly work alongside BIM, CAD, rendering, and other professional systems.
This could create a smoother process from early concepts to detailed architectural development.
Rather than replacing architects and designers, AI could handle more repetitive creative and visualisation tasks. At the same time, professionals focus on technical decisions and project requirements.
Sustainable Design Support
AI could also play a growing role in exploring energy-conscious layouts.
By considering factors such as building orientation, sunlight, openings, and material choices, future systems may help professionals and homeowners compare different sustainable design concepts.
Still, proper engineering and environmental analysis remain essential before making construction decisions.
Frequently Asked Questions
What is 3D architecture design AI?
3D architecture design AI is technology that uses artificial intelligence to help create and visualise architectural concepts in three dimensions. It can assist with layouts, styles, materials, interiors, exteriors, and architectural visualisation.
How does AI create 3D home designs?
AI can process information such as text descriptions, sketches, images, and sometimes floor plans. It then generates a visual concept based on the information provided.
Can AI design a complete modern house?
AI can help create a conceptual modern house design, including exterior and interior ideas. However, complete construction-ready architectural documentation requires qualified professionals and detailed technical work.
Is 3D architecture design AI suitable for beginners?
Yes. Many AI design tools are easier to use than traditional professional software. Beginners can use them to explore styles and communicate ideas.
Can AI generate realistic exterior and interior designs?
Yes. Many AI systems can create realistic-looking interior and exterior visualisations. The results can help you understand what a proposed design will look like. However, they may not accurately represent every real-world construction detail.
Does AI architecture design replace an architect?
AI does not replace an architect’s professional responsibilities. Architects consider structural requirements, regulations, site conditions, construction methods, safety, and many other factors that a simple AI visualisation may not cover.
Can AI help reduce home design costs?
It may reduce early-stage design time by speeding up concept exploration. However, total project costs depend on many factors, including design complexity, materials, labour, location, engineering, permits, and construction conditions.
What information should I provide to an AI home-design tool?
Start with accurate measurements, room requirements, architectural style, materials, colours, number of floors, lighting preferences, and lifestyle needs. The more useful information you provide, the easier it becomes to evaluate the generated concepts.
| Feature | Information |
|---|---|
| Concept | AI-powered 3D tools help visualize modern home designs before construction. |
| Floor Plans | Creates and modifies layouts based on room sizes and design requirements. |
| 3D Visualization | Converts ideas or 2D plans into realistic three-dimensional views. |
| Exterior Design | Helps explore façades, roofs, windows, doors, and exterior materials. |
| Interior Design | Visualizes furniture, lighting, colors, flooring, and room styles. |
| AI Benefits | Saves design time, supports quick revisions, and makes concepts easier to understand. |
| Modern Styles | Useful for minimalist, contemporary, luxury, Scandinavian, and sustainable designs. |