Japanese architecture is often admired for something very simple: it knows how to be beautiful without trying too hard. Instead of filling every space with decoration, it uses balance, nature, quietness, and careful detail.
That is what makes it so special. The beauty is often found in small things, like the way light falls across a wooden wall, or the way an empty corner gives a room room to breathe. In Japanese design, less can feel more meaningful.
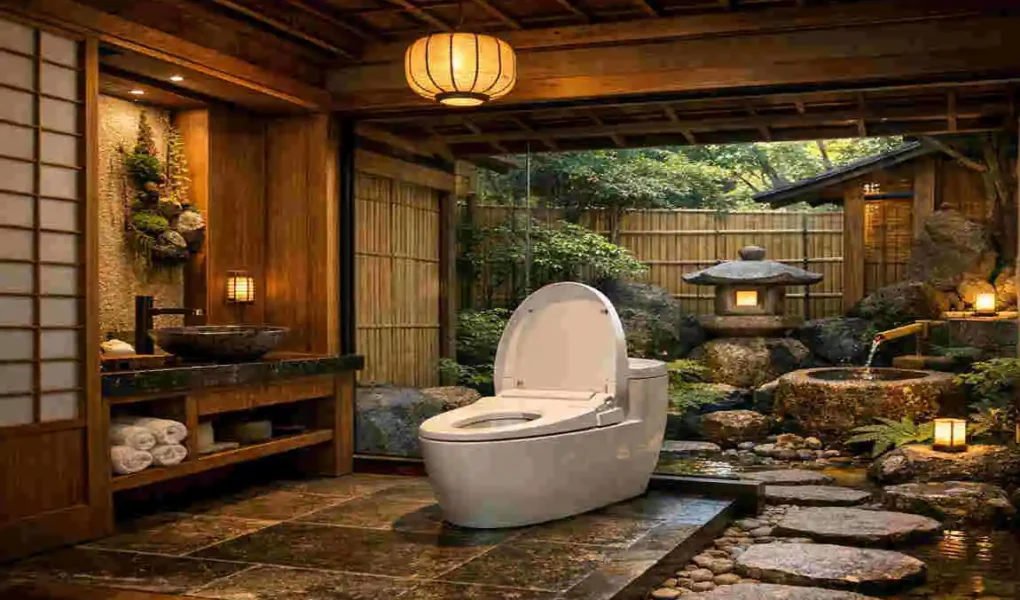
This idea also appears in toilet design, which may sound unusual at first. But in Japanese homes and public spaces, even a toilet can reflect the same values of cleanliness, privacy, calmness, and function. That is why the topic of the Japanese architecture essay “shadow toilet” is so interesting. It shows how even a small utility space can carry deep design meaning.
Japanese Architecture and the Philosophy of Shadow
The Importance of Light and Darkness
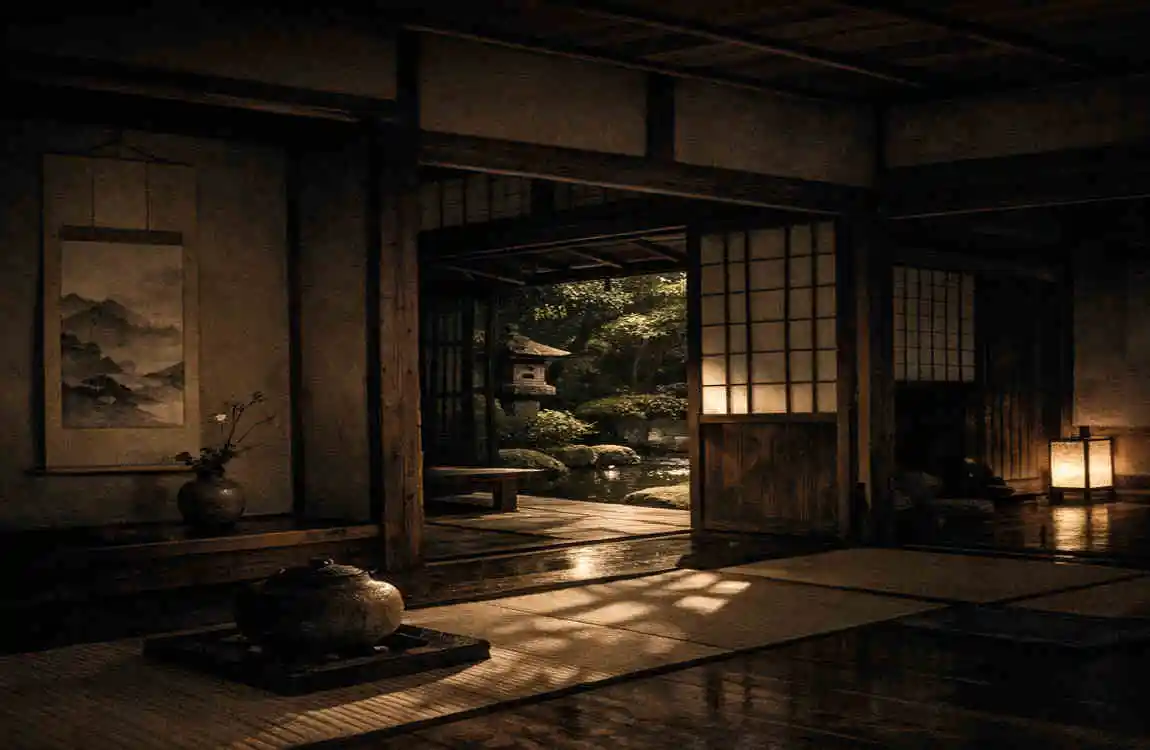
In many Western-style interiors, bright light is often seen as the ideal. The goal is to remove shadow and make everything easy to see.
Japanese design takes a different view. It often allows soft light and deep shadows to coexist. This creates a calmer, more layered feeling.
Shadows are not treated as a problem. Instead, they add depth, atmosphere, and quiet beauty. A room does not need to be fully bright to feel alive.
Tanizaki and In Praise of Shadows
A major reason this idea became so well known is Jun’ichirō Tanizaki and his famous essay In Praise of Shadows. In that work, he explains how traditional Japanese beauty can be found in dim light, aged materials, and subtle surfaces.
Tanizaki admired how shadows could make lacquer, paper, wood, and stone look richer. He did not see darkness as empty. He saw it as part of the design.
This idea still matters today. It helps explain why Japanese interiors often feel peaceful rather than loud. They do not demand attention. They invite it slowly.
Shadows as an Architectural Element
In Japanese architecture, shadow is part of the design itself. It is not something to hide.
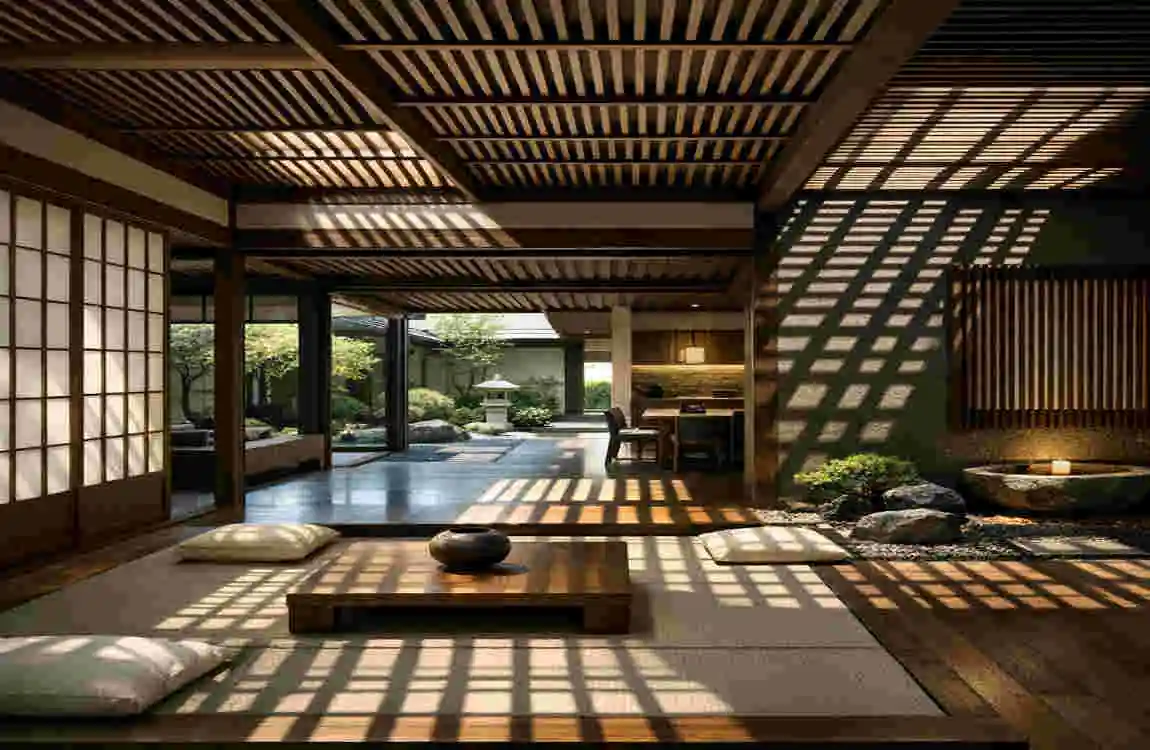
A deep roof overhang, a narrow hallway, a paper screen, or a recessed alcove can all create shadow on purpose. These darker areas help define space and make the lighter parts feel more important.
As the sun moves through the day, the shadows change too. That gives the room a quiet sense of movement. The space feels alive, but never chaotic.
The Beauty of Minimalism in Japanese Architecture
Simplicity Without Emptiness
Japanese minimalism is not about making a space cold or bare. It is about removing what is unnecessary so the important things can stand out.
This is where the idea of Ma comes in. Ma refers to meaningful emptiness or negative space. It is the pause between objects, the quiet between sounds, the open area that gives shape to everything around it.
When used well, space makes a room feel more thoughtful. It gives the mind a place to rest.
Natural Materials and Organic Textures
Japanese architecture often uses wood, bamboo, stone, paper, clay, and plaster. These materials bring warmth and natural texture into the space.
They also age gracefully. A surface does not need to stay perfect to remain beautiful. In fact, time often gives it more character.
Instead of heavy ornament, Japanese design often lets the material itself become the decoration. The grain of the wood, the softness of paper, or the roughness of stone becomes part of the visual interest.
Connection With Nature
One of the most important ideas in Japanese architecture is the connection between indoor and outdoor life.
Windows, sliding doors, courtyards, gardens, and water features help bring nature closer to the home. The design often frames a view rather than blocking it.
This creates a softer boundary between inside and outside. A room may feel like part of the garden rather than separate from it.
Japanese Toilet Design: Where Function Meets Beauty
Why Japanese Toilets Are More Than Practical Spaces
A toilet may seem like the least decorative part of a home, but in Japanese design it still matters deeply. It is treated as a place that should be clean, efficient, private, and calm.
That approach reflects a larger cultural value. Even a small utility space should be handled with care. The goal is not just to make it useful, but to make it pleasant to use.
Modern Japanese toilet design also combines technology with simplicity. The result is a space that feels smart but never overly showy.
Traditional Japanese Toilet Spaces
Historically, toilet spaces in Japan were often separate and more private than the rest of the home. Cleanliness and ventilation were important even in older designs.
That practical mindset still influences modern bathrooms today. The layout usually supports easy cleaning, privacy, and a clear sense of order.
Older toilets were functional first. Modern Japanese toilets keep that focus while adding comfort and refinement.
Modern Japanese Toilet Design
Today, Japanese toilets are known for features such as bidets, heated seats, automatic flushing, water-saving systems, and touchless controls.
These features improve comfort and hygiene, but they are usually integrated quietly. They are meant to support the experience, not dominate the room’s look.
The visual design stays calm. The technology works in the background.
Shadow, Privacy, and Atmosphere in Japanese Toilet Design
How Shadows Create a Sense of Privacy
Privacy is a major part of Japanese spatial design. Subdued lighting helps create that feeling.
Soft shadow can make a small space feel less exposed and more protected. It gives the room a quieter atmosphere, which is especially useful in a toilet or bathroom.
Screens, partitions, and carefully placed openings also help create this effect. They define the space without making it feel closed in.
Soft Lighting Instead of Harsh Illumination
Bright overhead lighting can make a toilet feel cold and unpleasant. Japanese-inspired design often favors indirect, concealed, or wall lighting.
This softer approach highlights surfaces without flattening them. The room still functions well, but it feels more relaxed.
Natural light can also be used carefully. Even a small window can make the space feel more open if it is filtered properly.
The Relationship Between Shadow and Cleanliness
At first, shadows and cleanliness may seem like opposites. Clean spaces are often imagined as bright and white.
But Japanese design shows that a room can feel very clean without looking sterile. Darker tones, natural textures, and soft light can still feel fresh and orderly.
The key is control. A clean space does not need to be harsh. It needs to feel intentional.
Materials, Colors, and Details That Define Japanese Toilet Interiors
Wood and Natural Finishes
Wood brings warmth into a bathroom or toilet area. It softens the hard surfaces that are common in wet spaces.
In modern use, the wood should be moisture-resistant or properly finished. That keeps it practical while still allowing the natural look to shine.
Wood also connects the toilet space to the broader language of Japanese architecture. It feels grounded, familiar, and calm.
Neutral and Earth-Inspired Colors
Japanese interiors often use beige, cream, brown, gray, charcoal, stone, and muted green. These colors support the idea of quiet beauty.
They do not distract from the space. Instead, they let the materials and shape do the work.
Darker tones can also support the idea of shadow. When used carefully, they can make the room feel deep and peaceful rather than heavy.
Screens, Partitions, and Privacy
Privacy boundaries are very important in Japanese design. They help the space feel ordered and respectful.
Shoji-inspired screens, frosted glass, textured panels, and wood dividers can all help create separation while still allowing light to pass through.
This is one of the most elegant parts of Japanese design. It does not rely on thick walls everywhere. It uses subtle boundaries instead.
Common Japanese-Inspired Material Choices
Material Visual Effect Practical Benefit
Wood Warm and natural Adds comfort and texture
Stone Grounded and calm Durable and timeless
Paper or screen-inspired panels Soft and diffused Supports privacy and light control.
Neutral tile Clean and simple Easy to maintain
Matte finishes Quiet and refined Reduces glare
Bringing Japanese Architecture and Shadow-Inspired Design Into Modern Homes
Designing a Calm Japanese-Style Toilet
If you want to bring this style into your home, start with simplicity. Keep the layout clear and avoid clutter.
Use natural-looking finishes, concealed storage, and soft lighting. These changes can have a big effect without requiring a full remodel.
Ventilation is also important. A calm toilet space should still be fresh, dry, and easy to maintain.
Using Shadow Without Making a Room Too Dark
The goal is not to make the room gloomy. It is to use light more thoughtfully.
Try layering your lighting. Use a main light, then add softer side lighting or indirect lighting if possible. That way the room stays usable and still feels gentle.
Reflective surfaces can also help. A small mirror, light tile, or pale wall can keep the space from feeling too enclosed.
Small-Space Japanese Design Ideas
Japanese design works especially well in small rooms because it values efficiency.
Wall-mounted fixtures, slim storage, sliding doors, and simple accessories all help save space. Vertical storage can also reduce clutter without making the room feel busy.
If you remove visual noise, the room often feels larger right away.
Combining Traditional and Modern Elements
You do not need to build a historic Japanese house to enjoy the style. Modern homes can practically borrow the ideas.
For example, you might pair wood tones and stone textures with a modern toilet, clean tile, and hidden storage. That blend can feel fresh and timeless at the same time.
The key is not imitation. It is interpretation. Focus on simplicity, balance, material quality, and thoughtful light.
FAQ: Japanese Architecture, Shadows, and Toilet Design
What is the connection between Japanese architecture and shadows?
Japanese architecture often uses soft light, depth, and natural materials to create beauty through the interaction of light and shadow.
What does In Praise of Shadows say about Japanese design?
Tanizaki’s essay values quiet darkness, aging materials, and subtle beauty instead of bright, polished surfaces everywhere.
Why are Japanese toilets considered unique?
They combine cleanliness, privacy, comfort, technology, and efficient design in a very thoughtful way.
How can shadows improve a Japanese-style interior?
Shadows add depth, atmosphere, and privacy. They also help materials and textures feel more interesting.
What materials are commonly associated with Japanese architectural design?
Wood, bamboo, stone, paper, clay, and other natural-looking materials are closely associated with the style.
Can Japanese toilet design work in a small home?
Yes. Minimalist layouts, compact fixtures, hidden storage, and smart lighting make it ideal for small spaces.
Does Japanese architecture always use dark interiors?
No. It uses both light and shadow. The important idea is balance, not darkness alone.
How can I create a Japanese-inspired toilet without remodeling the entire room?
Use neutral colors, natural textures, soft lighting, simple accessories, and tidy storage.
| Aspect | Key Insight |
|---|---|
| Japanese Architecture | Emphasizes simplicity, balance, natural materials, and harmony with nature. |
| Hidden Beauty | Beauty often comes from minimal details, clean lines, natural light, and thoughtful spaces. |
| Japanese Toilets | Designed for comfort, cleanliness, privacy, and efficient use of space. |
| Traditional Influence | Wooden elements, natural textures, and simple layouts reflect traditional Japanese design. |
| Modern Features | Smart toilets may include heated seats, bidet functions, automatic flushing, and odor control. |
| Space Efficiency | Japanese toilet design makes excellent use of compact spaces without sacrificing comfort. |
| Overall Philosophy | Both architecture and toilet design combine function, simplicity, cleanliness, and tranquility. |