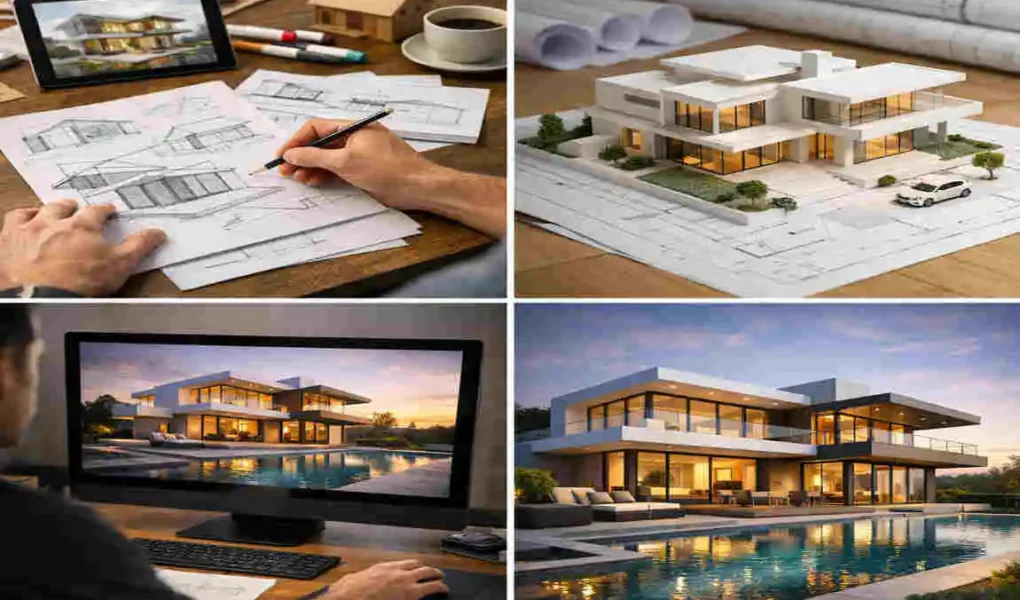
Designing your dream home is exciting, but it also needs clear planning. If you want to learn how to make an architectural house, the best approach is to start with your needs, then move step by step through style, layout, materials, budget, and construction planning.
A good house is not only beautiful. It should also feel comfortable, fit your lifestyle, and work well for many years. That is why thoughtful design matters so much.
Understand Your Dream House Requirements
Before you draw a plan, think about how you will actually live in the house. This is the foundation of the whole project.
Start With Your Daily Needs
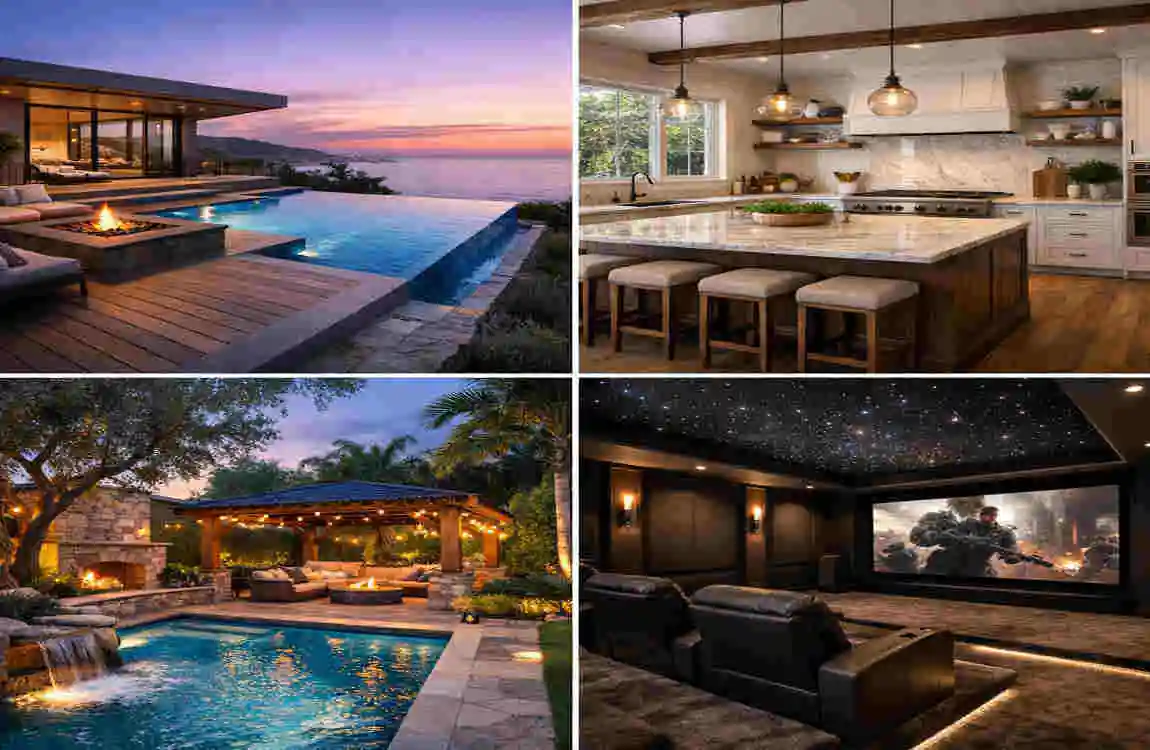
Ask yourself what your home must include. For example, you may need:
- Bedrooms for family members or guests
- Bathrooms that are easy to access
- Living areas for relaxing and spending time together
- Kitchen space for cooking and storage
- Parking for one or more vehicles
- Outdoor space like a garden, porch, or patio
- Storage areas for clothes, tools, and household items
Think beyond today as well. Your house should also support your future needs. Maybe your family will grow, or maybe you will need a home office later. Good design allows room for change.
Let Lifestyle and Site Guide the Design
Your lifestyle should shape the layout. If you enjoy quiet time, you may want more privacy between rooms. If you love entertaining, open living spaces may work better. Property size also matters, because a small lot may require a compact design while a large site can support wider spaces.
Climate is also important. A hot area may need more shade and airflow. A cold area may need better insulation and smaller window openings. In simple terms, the house should fit the land, the weather, and your daily life.
Key Questions to Ask
- How many rooms does the house need?
- What style do you like most?
- How much land space do you have?
- What is your realistic budget?
- Will you need space for future expansion?
Choose the Right Architectural Style
The style of your home gives it character. It also affects the shape, materials, and overall feel of the building.
Popular House Styles
Here are some common residential styles:
- Modern: clean lines, open spaces, simple forms
- Contemporary: current trends, flexible design, mixed materials
- Minimalist: very simple, uncluttered, and functional
- Traditional: classic details, familiar roof shapes, balanced design
- Farmhouse: warm, practical, and often rustic
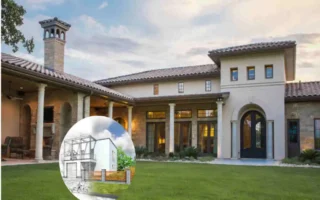
- Mediterranean: stucco walls, warm colors, and tiled roofs
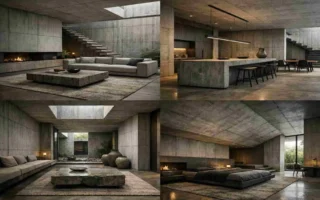
- Industrial: raw textures, metal details, and bold structure
Each style creates a different mood. A modern home feels sleek and simple. A farmhouse home feels cozy and welcoming. A Mediterranean home feels warm and elegant.
Match Style With Function
Do not choose a style only because it looks nice. A good house design must also be practical.
For example, large windows look beautiful, but they should also help with natural light and views. A flat roof may suit a modern home, but it should also handle rain properly. The best design combines beauty, comfort, energy efficiency, and suitability for the site.
Style Elements That Shape the Home
The final look of your house comes from many parts working together:
- Exterior shape
- Roof design
- Window size and placement
- Door style
- Colors
- Textures
- Wall and roof materials
When these elements match well, the home feels complete and balanced.
Plan the Floor Layout and Space
A strong floor plan is one of the most important parts of designing a house. It controls how people move through the home and how comfortable the spaces feel.
Think About Movement and Function
Rooms should be arranged in a way that feels natural. You should be able to move from one space to another without confusion or wasted space.
For example:
- The living room often works well near the entrance
- The kitchen should be easy to reach from dining and living areas
- Bedrooms should be quieter and more private
- Bathrooms should be placed for easy access
- Storage should be close to the rooms that use it most
Open Plan or Separate Rooms?
Open-plan layouts are popular because they make homes feel larger and brighter. They also work well for family interaction and entertaining.
Separate rooms can offer more privacy and reduce noise. If you work from home, for instance, a private office may be better than a fully open layout.
Create a Practical Room Arrangement
A smart home layout usually divides the house into three zones:
Zone What It Includes Why It Matters
Public area Living room, dining room, entry Good for guests and family interaction
Private area Bedrooms, main bathroom, study Offers privacy and quiet
Service area Kitchen, laundry, storage, utility spaces Supports daily tasks and keeps the home organized
This kind of zoning helps the house feel orderly and comfortable.
Consider Light, Ventilation, and Energy Efficiency
A good house should feel fresh, bright, and easy to live in. Natural light and airflow make a huge difference.
Use Windows and Openings Wisely
Windows are not just decorative. They affect light, air, comfort, and energy use. Large windows can bring in daylight and connect the home to the outside. Skylights can brighten darker areas. Cross-ventilation, which means air moving in and out through different openings, can help keep rooms cooler and fresher.
Improve Comfort Naturally
You can reduce reliance on artificial lighting and air conditioning by planning the house well. Place windows where daylight reaches main living areas. Add shading where direct sun is too strong. Use insulation to help keep indoor temperatures steady.
Landscaping can also help. Trees, plants, and outdoor shading features can block heat and make the house more pleasant.
Design for the Local Climate
The climate should guide several design choices:
- Sun direction affects window placement
- Rainfall affects roof shape and drainage
- Wind affects ventilation and protection
- Temperature affects insulation and material choice
- Seasonal changes affect shading and comfort
When the design responds to the weather, the home becomes easier and cheaper to live in.
Select Materials, Features, and Finishes
Materials shape the look, cost, and long-term quality of the house. This is where style meets everyday use.
Choose Materials Carefully
You will need to think about materials for:
- Walls
- Roofing
- Floors
- Windows
- Doors
- Countertops
- Exterior finishes
Do not choose based on appearance alone. Compare durability, maintenance, cost, availability, and performance.
For example, a material may look beautiful but need frequent repairs. Another may be simpler in appearance but last longer and save money over time.
Balance Beauty and Durability
Architectural details should add character without creating extra problems. A stylish facade is great, but it should not be difficult to maintain. High-end finishes can look impressive, but they should fit your budget and lifestyle.
If you want a smart result, choose materials that are both attractive and practical. That gives you a home that stays beautiful longer.
Create a Realistic Budget and Construction Plan
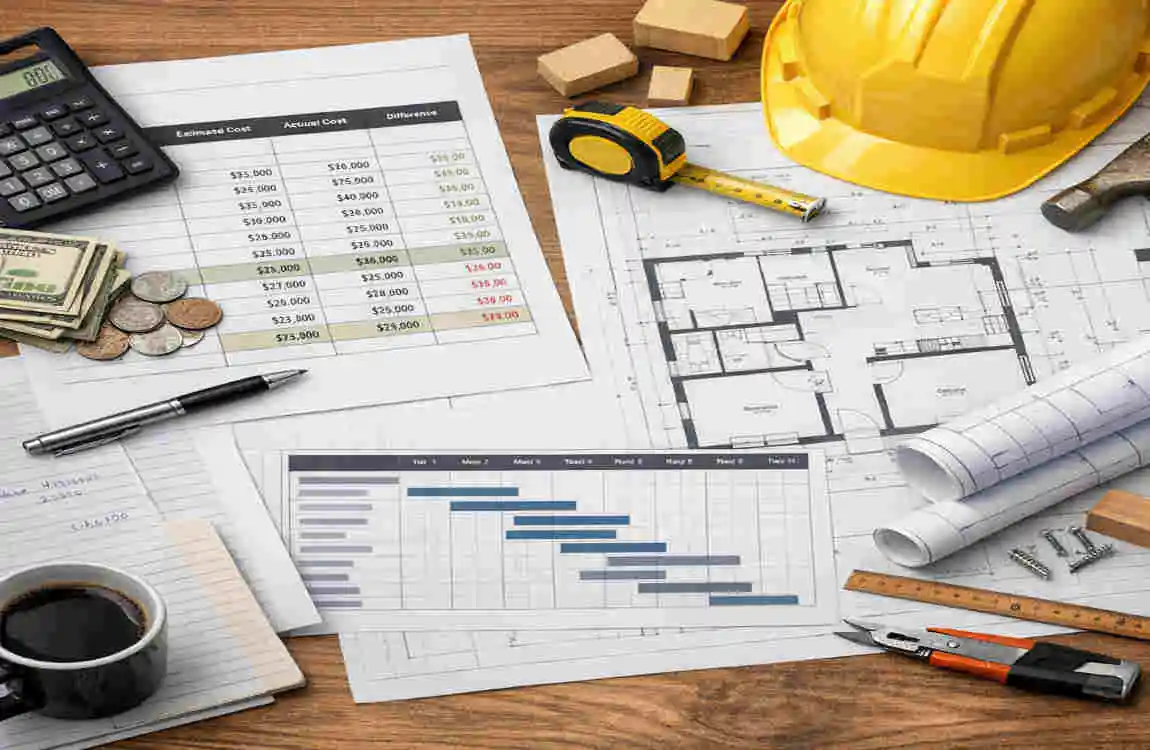
A dream house should be exciting, but also financially realistic. A clear budget helps you avoid stress later.
Include Every Major Cost
Your budget should cover more than just the building itself. Think about:
- Land preparation
- Architectural and engineering services
- Permits and approvals
- Structural construction
- Materials and finishes
- Labor costs
- Utilities and connections
- Interior work
- Landscaping
- Contingency fund for unexpected expenses
A contingency fund is very important. It gives you a buffer if prices rise or small changes happen during construction.
Work With Professionals
A house project usually involves several experts:
- Architects help shape the design and drawings
- Structural engineers make sure the building is safe
- Contractors manage construction work
- Interior designers help with finishes and interiors
Check qualifications, review plans carefully, and discuss all changes before work begins. Clear communication saves time and money.
Final Design Review and Construction Preparation
Before construction starts, review everything carefully. This is your chance to catch mistakes early.
What to Review
Make sure you check:
- Floor plans
- Room sizes
- Door and window locations
- Electrical layouts
- Plumbing plans
- Structural drawings
- Material specifications
- Site requirements
- Approvals and permits
Small design errors can become expensive once construction starts. Careful review helps prevent delays and changes.
FAQ About How to Make an Architecture House
How do you start designing an architecture house?
Start by defining your needs, property size, budget, style preferences, and room requirements. Then work with an architect to turn those ideas into a practical design.
What is the first step in making an architectural house?
The first step is to understand the site and create a design brief. This helps shape the size, layout, orientation, and function of the home.
Can I design my own house?
Yes, you can create ideas and sketches on your own. But for construction drawings, safety, and permits, professional help is usually very important.
What makes a good house architecture design?
A good design balances aesthetics, functionality, comfort, safety, lighting, ventilation, energy efficiency, and budget.
Should I hire an architect to design my house?
For a new house or major renovation, yes, hiring an architect is usually a smart choice. They help turn your ideas into a workable and safe plan.
| Design Element | Key Idea |
|---|---|
| Choose a House Style | Select modern, traditional, minimalist, farmhouse, or another style that matches your taste. |
| Plan Your Space | Decide the number of bedrooms, bathrooms, living areas, kitchen, and storage spaces. |
| Set a Budget | Include construction, materials, labor, permits, furniture, and unexpected costs. |
| Focus on Natural Light | Add well-placed windows, skylights, and open spaces to brighten the home. |
| Consider Functionality | Design rooms around your daily routines, family needs, and future requirements. |