Mezzanine architecture is a smart way to add useful space without building a full extra floor. It sits between two levels, or it opens above a main room, making better use of height that would otherwise go to waste.
That is why mezzanines are so popular in modern homes, apartments, lofts, offices, and even commercial spaces. They can create a bedroom, home office, reading nook, lounge, or storage area while still keeping the main room open and airy.
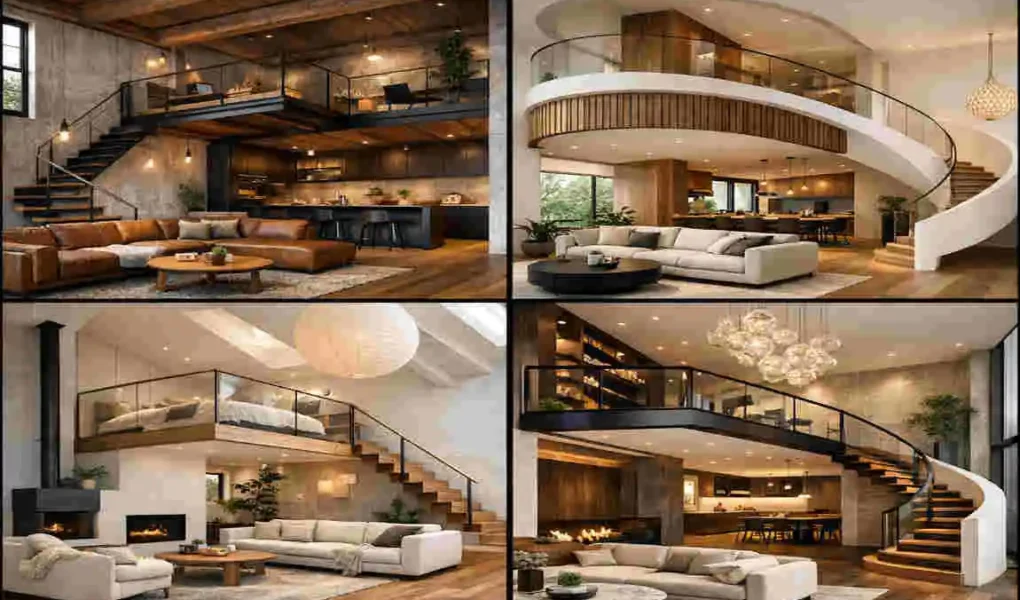
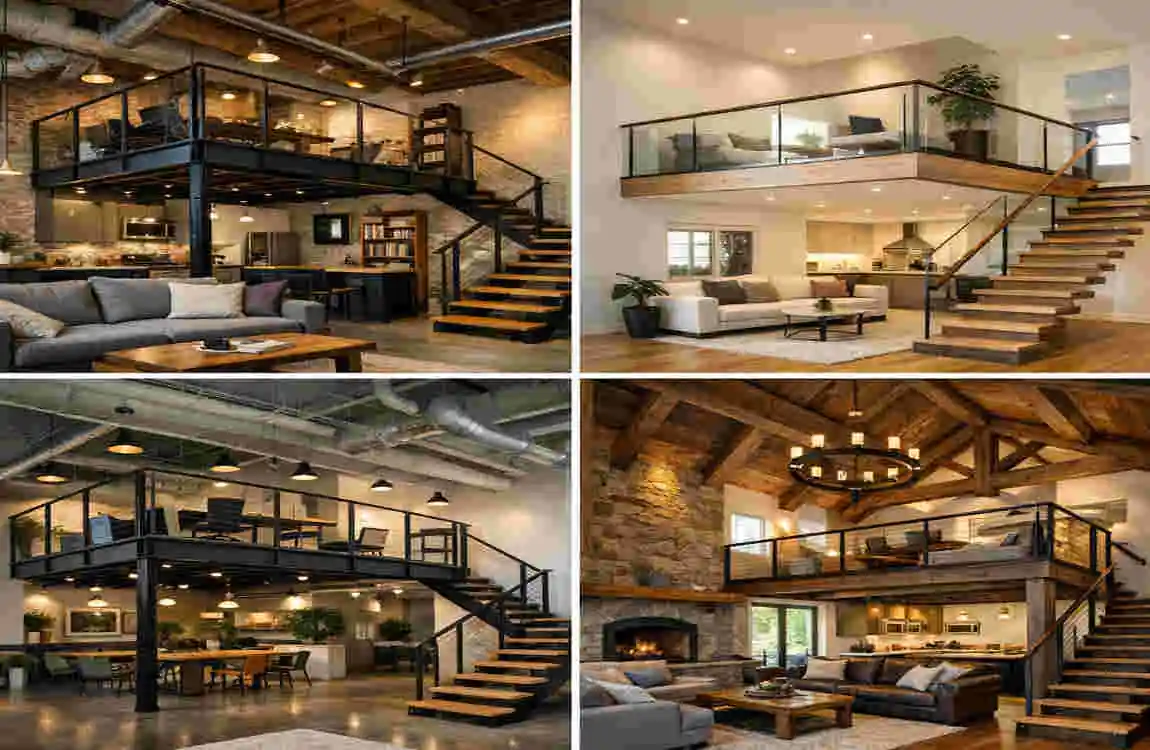
Today’s mezzanine designs often use open layouts, glass railings, floating stairs, natural materials, and clean minimalist forms. These ideas help the space feel stylish, practical, and connected to the rest of the home.
What Is Mezzanine Architecture?
Definition of a Mezzanine
A mezzanine is a partial floor built between the main floor and the ceiling above. It does not usually cover the full area of the room below, and it does not behave like a normal second story.
Instead, it works as a raised platform that opens onto the space beneath it. That open connection is what gives mezzanine architecture its special feel.
Why Mezzanine Spaces Are Popular
Mezzanines are popular because they help you use vertical space more effectively. Many homes have high ceilings that are not being used to their full potential.
A mezzanine adds an extra layer of function without making the building feel bulky. It also keeps the home visually connected, which is especially useful in modern interiors.
Mezzanine vs. Second Floor
A mezzanine is not the same as a full second floor. A second floor is usually fully enclosed and more clearly separates one level from another.
A mezzanine feels lighter and more open. It often uses railings instead of full walls, so the lower room still feels spacious and bright.
Benefits of Modern Mezzanine Architecture
Maximizes Vertical Space
One of the biggest strengths of mezzanine architecture is its use of height. Instead of leaving a tall room half-empty, you turn that space into something useful.
That is a smart solution for homes, studios, and apartments where floor space is limited.
Creates an Open Interior
A mezzanine can keep a room feeling open while still providing more usable space. Open railings, partial walls, and sightlines between levels help the space feel connected.
This is especially helpful if you want the room to feel large and light rather than divided.
Adds Flexible Living Space
A mezzanine can be used in many ways:
- Bedroom
- Home office
- Reading area
- Lounge
- Creative studio
- Storage
That flexibility is one of the reasons people love it. The same structure can serve different needs over time.
Enhances Architectural Character
Mezzanines also add strong visual character. Features like exposed beams, double-height ceilings, statement staircases, glass panels, and modern lighting can make the home feel more designed and more memorable.
Stylish Mezzanine Architecture Ideas
Minimalist Floating Mezzanine
A minimalist mezzanine focuses on clean lines and simple materials. It often looks like it is floating because the design avoids heavy visual clutter.
This style works well in contemporary homes. Pair it with a simple staircase, slim railings, and neutral finishes for a polished result.
Glass-Railing Mezzanine
Glass railings are a popular choice because they keep the space feeling open. They allow light to move freely and make the upper level feel lighter.
This design is often used in modern apartments and luxury homes. It looks sleek and helps the mezzanine blend into the larger room.
Industrial Mezzanine Design
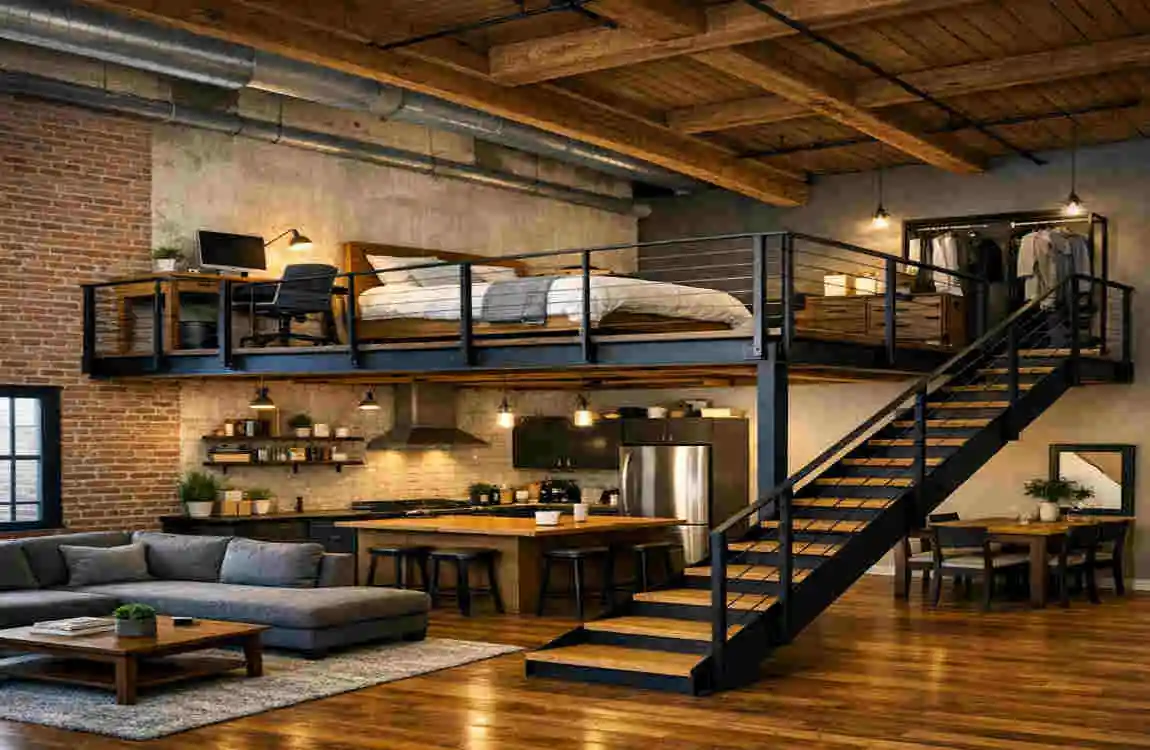
Industrial mezzanine architecture combines steel, exposed brick, timber, and concrete. It has a strong urban feel and works especially well in lofts or converted buildings.
The raw materials give the space a bold look, but you can soften it with wood furniture, rugs, and warm lighting.
Warm Wooden Mezzanine
Wood adds comfort and warmth to a mezzanine. It works beautifully for flooring, stairs, beams, or ceiling details.
This style is a good choice if you want the space to feel inviting rather than cold. Natural wood also works well with cream, beige, soft gray, and other muted tones.
Mezzanine Bedroom
A mezzanine bedroom can be a smart way to separate sleeping space without fully closing it off. It works well in small homes and lofts where you want privacy but still want openness.
You can use curtains, screens, or partial walls to create a softer boundary around the bed.
Mezzanine Home Office
A mezzanine office is ideal for homes that need a quiet workspace. Being slightly above the main floor can help the area feel more focused.
Add a good desk, built-in storage, task lighting, and acoustic materials if needed. That will make the space more practical for daily work.
Double-Height Living Room With Mezzanine
A double-height room and mezzanine are a natural match. The mezzanine can overlook the living area below, creating a dramatic and connected feeling.
This setup also gives you room for a feature wall, statement lights, or a stylish balcony effect that adds interest to the space.
Compact Mezzanine for Small Homes
Small homes can still benefit from mezzanines if the planning is smart. Use compact stairs, built-in furniture, and multifunctional areas to keep the design efficient.
In a small house, the mezzanine should improve the footprint, not overwhelm it. That balance is what makes it work.
Best Materials for Mezzanine Architecture
MaterialCommon UseMain Benefit
Wood Floors, stairs, ceilings Warm and natural appearance
Steel Structure, frames, supports Strong and slim profile
Glass Railings, panels Creates visual openness
Concrete Floors, structure, accents Durable and architectural
Wood
Wood is one of the most welcoming materials for mezzanines. It brings warmth and helps the space feel natural.
It works well for stair treads, flooring, ceiling beams, and trim details.
Steel
Steel is excellent when you want a strong structure with a slim look. It is common in industrial and modern designs because it feels clean and precise.
It can support large open spaces without looking too heavy.
Glass
Glass is often used for guardrails because it helps keep the room open. It also lets more light pass through the space.
If you want the mezzanine to feel light and modern, glass is a strong option.
Concrete
Concrete gives the space a bold and solid presence. It works especially well in minimalist or industrial interiors.
When combined with wood and metal, concrete can look very balanced and stylish.
Mezzanine Staircase Ideas
Floating Staircase
A floating staircase gives the room a clean and modern look. It appears light and open, which fits minimalist interiors very well.
This style works best when you want the staircase to feel like part of the architecture rather than a bulky object in the room.
Spiral Staircase
A spiral staircase saves floor space, so it is useful for compact mezzanines. It can also add a sculptural touch.
Still, it may not be the easiest option for everyone, so comfort and access should always be considered.
Straight Staircase
A straight staircase is simple to use and often feels the most practical. It also gives you more freedom to add storage beneath it.
This is a good option for larger homes or spaces where circulation is not too tight.
Alternating-Tread or Compact Stairs
These stairs work well where space is limited. They can be more compact than a standard staircase, but they must still be safe and comfortable.
Always check local building rules before choosing this kind of access.
Lighting Ideas for Mezzanine Spaces
Natural Light
Natural light can make a mezzanine feel much better. Skylights, large windows, and clerestory windows can help bright light reach both levels.
Daylight also makes the upper space feel less cramped.
Pendant Lighting
Pendant lights are a great choice in double-height rooms. They can serve as a design feature and help balance the space’s scale.
Choose a fixture that suits the room’s height and does not overwhelm it.
Recessed and LED Lighting
Recessed lights are great for low-profile, even lighting. LED strips can work well along stairs, railings, or shelving.
These are especially useful for workspaces and circulation zones.
Layered Lighting
The best lighting plans combine ambient, task, and accent lighting. That way, the mezzanine feels useful at any time of day.
Layered lighting also helps the space feel warmer and more finished.
How to Design a Functional Mezzanine
Consider Ceiling Height
Ceiling height is one of the most important factors in mezzanine design. You need enough height for both the mezzanine and the space below to feel comfortable.
If the ceiling is too low, the upper level may feel tight and awkward.
Plan the Layout Carefully
Before building, decide what the mezzanine will be used for. A bedroom needs different proportions than a workspace or reading area.
If the mezzanine is too large, it can make the lower room feel small and dark.
Include Storage
Storage is one of the smartest ways to improve a mezzanine. Built-in cabinets, drawers, shelves, and under-stair storage can make the whole area more useful.
This is especially valuable in smaller homes.
Balance Privacy and Openness
Some mezzanines should feel open, while others need more privacy. Glass railings, curtains, screens, and partial walls can all help shape that balance.
The right choice depends on how the space will be used.
Mezzanine Architecture for Different Types of Homes
Modern Houses
Modern homes often suit mezzanines very well. Clean lines, glass, steel, and wood all fit naturally in these spaces.
Small Apartments
In small apartments, a mezzanine can free up the floor below. It is a smart way to add function without increasing the footprint.
Loft-Style Homes
Lofts often already have the height and open structure needed for mezzanines. Industrial materials and exposed elements work especially well here.
Luxury Homes
Luxury mezzanines often include custom stairs, premium finishes, dramatic lighting, and large glass openings. They feel elegant and highly tailored.
Tiny or Compact Homes
In compact homes, the focus should stay on storage, circulation, and efficient use of every inch. The mezzanine should support daily life, not complicate it.
Common Mezzanine Design Mistakes to Avoid
- Ignoring structural requirements
- Creating too little headroom
- Making the mezzanine too large
- Blocking natural light
- Placing the staircase poorly
- Forgetting guardrails and fall protection
- Using the wrong materials
- Ignoring ventilation and heating
- Designing the mezzanine without thinking about the lower floor
A well-planned mezzanine should improve the whole home, not just one level.
Mezzanine Architecture: Pros and Cons
Advantages Potential Drawbacks
Adds usable space Requires adequate ceiling height
Makes use of vertical space Structural work may be required
Creates architectural interest Can reduce openness if oversized
Works well in small homes Staircases require floor space
Offers flexible functionality Safety and code rules matter
Can increase design appeal Construction costs vary by design
How Much Does Mezzanine Architecture Cost?
The cost of mezzanine architecture varies widely. It depends on the structural system, size, materials, staircase type, railings, electrical work, finishes, and labor.
Because every project is different, it is best not to rely on a single average price. A small office mezzanine will cost much less than a custom luxury design.
For a useful estimate, always get project-specific quotes from qualified professionals.
Frequently Asked Questions About Mezzanine Architecture
What is mezzanine architecture?
It is a partial upper level built between the main floor and ceiling. It adds usable space while keeping the home visually open.
Is a mezzanine the same as a second floor?
No. A mezzanine is usually more open and less enclosed than a second floor.
What is the ideal ceiling height for a mezzanine?
There is no single number that works for every project. The right height depends on the use, design, and local building regulations.
Can a mezzanine be added to an existing house?
Sometimes, yes. But the structure, ceiling height, foundation, and code requirements must be checked by professionals.
What is the best material for a mezzanine floor?
It depends on your goals. Wood feels warm, steel is strong, concrete is bold, and composites can offer a balanced solution.
Are mezzanines suitable for small homes?
Yes. They are a smart way to use vertical space without taking over the whole floor plan.
Can a mezzanine be used as a bedroom?
Yes, if the space is planned well and local rules allow it. Privacy, ventilation, and access all matter.
| Mezzanine Architecture Idea | Key Feature | Best For |
|---|---|---|
| Glass Mezzanine | Transparent glass railing and open views | Modern homes |
| Wooden Mezzanine | Warm timber floors and natural finishes | Cozy interiors |
| Industrial Mezzanine | Steel frames, metal railings, and exposed details | Lofts and studios |
| Minimalist Mezzanine | Simple lines and clutter-free design | Contemporary spaces |
| Mezzanine with Storage | Built-in cabinets beneath the platform | Small homes |
| Bedroom Mezzanine | Elevated sleeping area with stairs or ladder | Compact apartments |
| Home Office Mezzanine | Quiet elevated workspace overlooking the room | Work-from-home spaces |