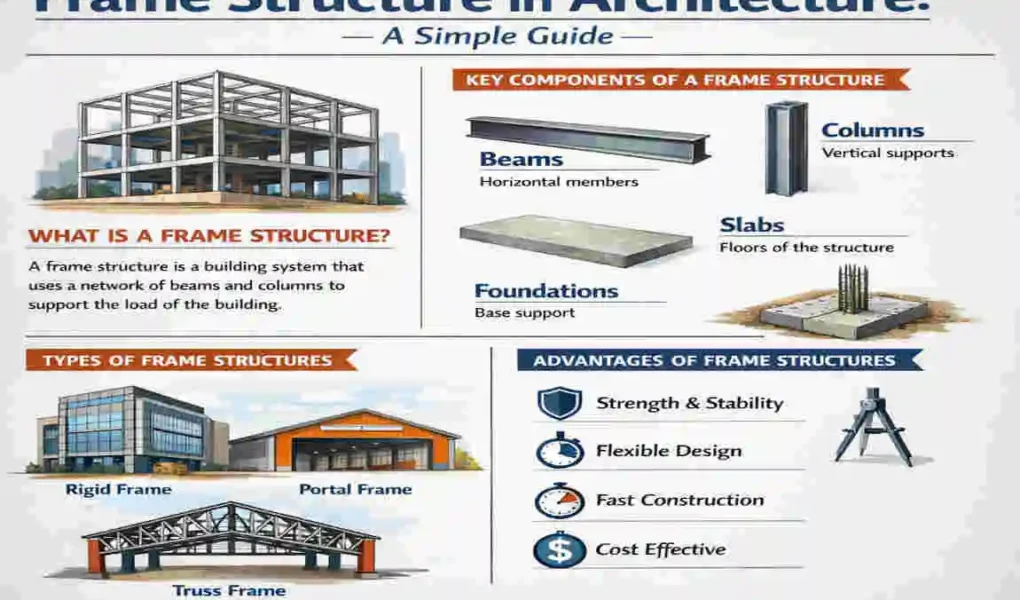
If you are planning a home or trying to understand how a house stays standing, it helps to know the basics of the frame structure in architectural house design. This is one of the most common structural systems used in modern homes.
A frame structure supports the house with a connected system of columns, beams, slabs, and foundations. These parts work together to carry the home’s weight and safely transfer it to the ground. That is why frame construction is so useful in residential design. It supports strong, flexible, and practical homes.
What Is a Frame Structure in Architecture House?
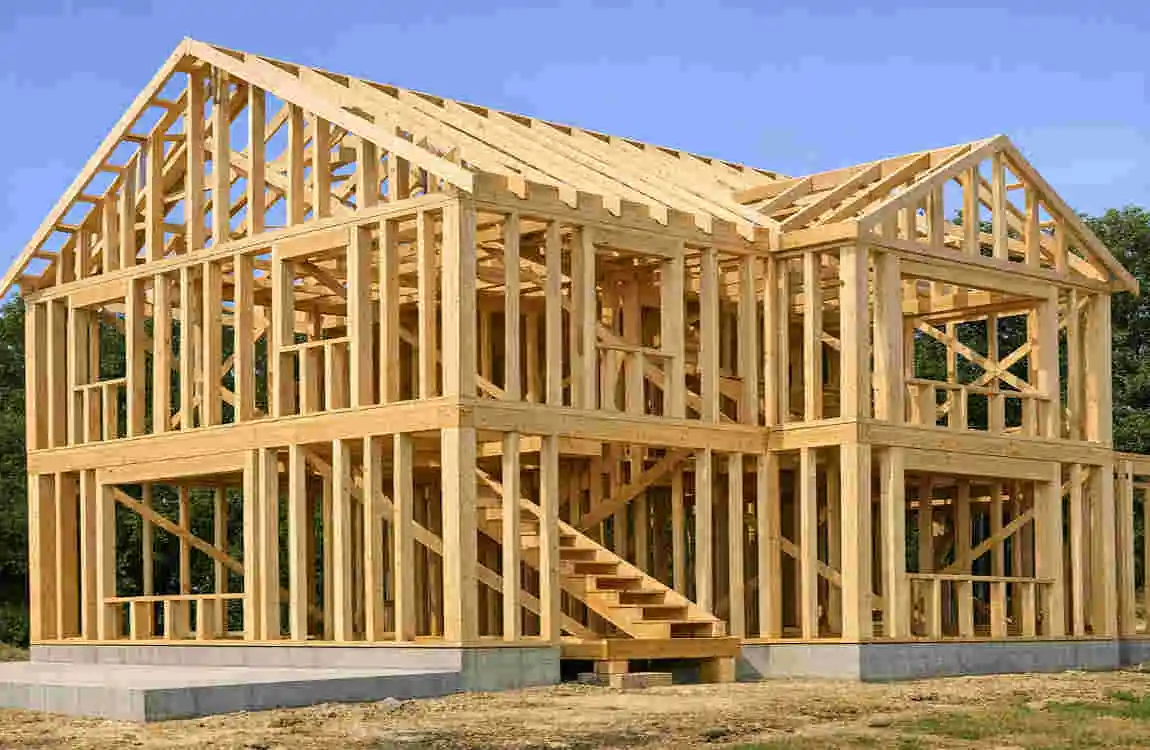
A frame structure is a building system in which a network of vertical and horizontal members carries the main loads. In simple terms, the frame holds up the house so the walls do not have to carry most of the weight.
This is different from a load-bearing wall system, in which the walls themselves carry much of the structural load. In a frame structure, the walls often serve more as partitions than as main supports.
Simple Definition of a Frame Structure
A frame structure consists of connected parts that work together to support a building. The main parts are:
- Columns that carry vertical loads
- Beams that transfer weight across spaces
- Slabs that form floors and roofs
- Foundation that anchors everything to the ground
This setup gives the home strength and stability while allowing greater design freedom.
How a Frame Structure Supports a House
A frame structure works by moving weight step by step. The roof and floors push loads onto the beams. The beams pass that load to the columns. The columns then send the load into the foundation. Finally, the foundation transfers it safely into the soil.
You can think of it like a chain. Each part supports the next one. If one part is poorly designed, the whole system can suffer.
Why Frame Structures Are Used in Houses
Frame structures are popular in home design because they offer several practical benefits. They make it easier to create open spaces, larger windows, and flexible room layouts.
They also help builders work faster because the structural system is often repetitive and easier to plan. That makes them a strong choice for many modern homes.
Main Components of a Frame Structure
Every frame structure depends on a few key parts. Each one has a clear job.
Columns
Columns are vertical supports. They carry the weight from above and move it down to the foundation.
They are commonly made from concrete, steel, or timber. Their placement matters because they must support the loads without blocking the home’s layout.
Beams
Beams are horizontal members. They connect columns and carry the loads from floors, roofs, and walls.
Beams help spread weight evenly. Without them, the structure would not be able to bridge open spaces safely.
Slabs and Floors
Slabs are the flat parts that form floors and sometimes roofs. They spread the load across the frame and create usable surfaces inside the home.
In many houses, reinforced concrete slabs are common because they are strong and durable.
Foundations
The foundation is the base of the structure. It connects the frame to the ground and keeps the house stable.
The right foundation depends on the soil, the size of the house, and the type of frame used. A strong frame still needs a well-designed foundation to work properly.
Types of Frame Structures Used in Architecture
Different homes use different frame systems depending on design goals, materials, and budget.
Reinforced Concrete Frame Structure
This is one of the most common systems in residential construction. It uses concrete strengthened with steel bars.
It is popular because it is strong, durable, and suitable for multi-story homes. It also works well in many climates.
Steel Frame Structure
Steel frames use steel beams and columns. They are known for high strength and fast construction.
Steel is useful when a home needs long open spans or a modern structural design. It is also a good option when speed matters.
Timber Frame Structure
Timber framing uses wood as the main structural material. It is lighter than concrete and steel, and it is often easier to work with.
This system is common in many residential buildings because it offers flexibility and a warm natural feel.
Rigid Frame Structure
A rigid frame is designed so the joints between beams and columns resist movement. That helps the building stay stable under load.
Rigid frames are useful in homes that need better resistance to bending and shifting.
How Frame Structures Work in a House
The real strength of a frame structure comes from how the parts work together.
Load Distribution
A house carries two basic types of load:
- Dead loads: the fixed weight of the building itself
- Live loads: people, furniture, and other moving weight
The frame transfers these loads from the roof and floors to the foundation. This keeps the house stable and safe.
Lateral Stability
A home also has to resist lateral forces, such as wind. That is where bracing, shear walls, or rigid connections help.
Without lateral stability, a building could move excessively in strong winds. The frame must be planned carefully to handle these forces.
Role of the Foundation
Even the strongest frame cannot work well on a weak foundation. The foundation must match the soil and the structure above it.
That is why structural calculations matter. A qualified professional should always design this part of the home.
Advantages of Frame Structures in Residential Architecture
Frame structures are widely used because they offer real practical benefits.
Design Flexibility
Since the frame carries the load, interior walls can often be arranged more freely. This makes it easier to create open-plan layouts.
Large Openings
Frames can support wider windows and doors. That helps homes feel brighter and more modern.
Efficient Construction
The system is often easier to build in a structured way. That can save time and make the process smoother.
Structural Strength
A properly designed frame can safely support a house for many years. It gives the home a dependable backbone.
Easier Future Changes
Some framed homes are easier to renovate later, especially when interior walls are not load-bearing. Of course, any change still needs proper review.
Modern Appearance
Frame construction fits well with clean, contemporary architecture. It supports open rooms, large glass areas, and simple lines.
Disadvantages and Considerations
Frame structures are very useful, but they also come with some important considerations.
Construction Cost
The cost depends on the material, the size of the house, labor, and engineering needs. Steel and reinforced concrete may cost more than timber in some situations.
Skilled Construction
A frame structure must be built accurately. Poor alignment or weak connections can create major problems.
Maintenance
Different materials need different care. Steel can face corrosion if not protected. Timber can be affected by moisture or pests if it is not treated well.
Structural Planning
You cannot decide the structure at the last minute. Columns, beams, openings, and loads must all be planned early.
Frame Structure vs Load-Bearing Wall Structure
Here is a simple comparison to help you see the difference:
FeatureFrame StructureLoad-Bearing Wall Structure
Main support Beams and columns Structural walls
Interior flexibility Higher More limited
Large openings Easier Needs more support
Common materials Concrete, steel, timber Brick, block, concrete
Open-plan design Well suited Needs more planning
Both systems can be safe and effective. The best choice depends on the home’s size, budget, design goals, and site conditions.
Materials Used in Frame Structures
The choice of material affects strength, cost, appearance, and maintenance.
Concrete
Concrete is strong and durable. It is widely used in houses because it performs well over time.
Steel
Steel has high strength for its weight. It is useful for modern homes and larger spans.
Timber
Timber is light, practical, and flexible. It is a common choice in many residential projects.
Composite Systems
Sometimes builders combine materials. For example, a house may use concrete for the main frame and timber for some parts.
This can help balance cost, design, and performance.
Frame Structures in Modern House Design
Frame structures fit very well with today’s homes.
Open-Plan Interiors
Because the frame carries the main load, rooms can be opened up more easily. That makes it possible to connect the living room, dining room, and kitchen.
Large Windows and Doors
Frame systems make it easier to add bigger openings without losing support. This helps bring in more natural light.
Multi-Story Homes
Frame structures are a strong choice for multi-level homes. They help carry the weight from upper floors safely.
Contemporary Architectural Styles
Modern and minimalist homes often rely on frame structures because they support clean lines and flexible layouts.
Important Factors Before Choosing a Frame Structure
Before you decide on a frame system, think about these points:
- Building size and number of floors
- Soil and foundation conditions
- Available materials
- Budget
- Climate and weather
- Desired house style
- Local building rules
- Long-term maintenance
These factors shape both cost and performance.
How Is a Frame Structure Designed?
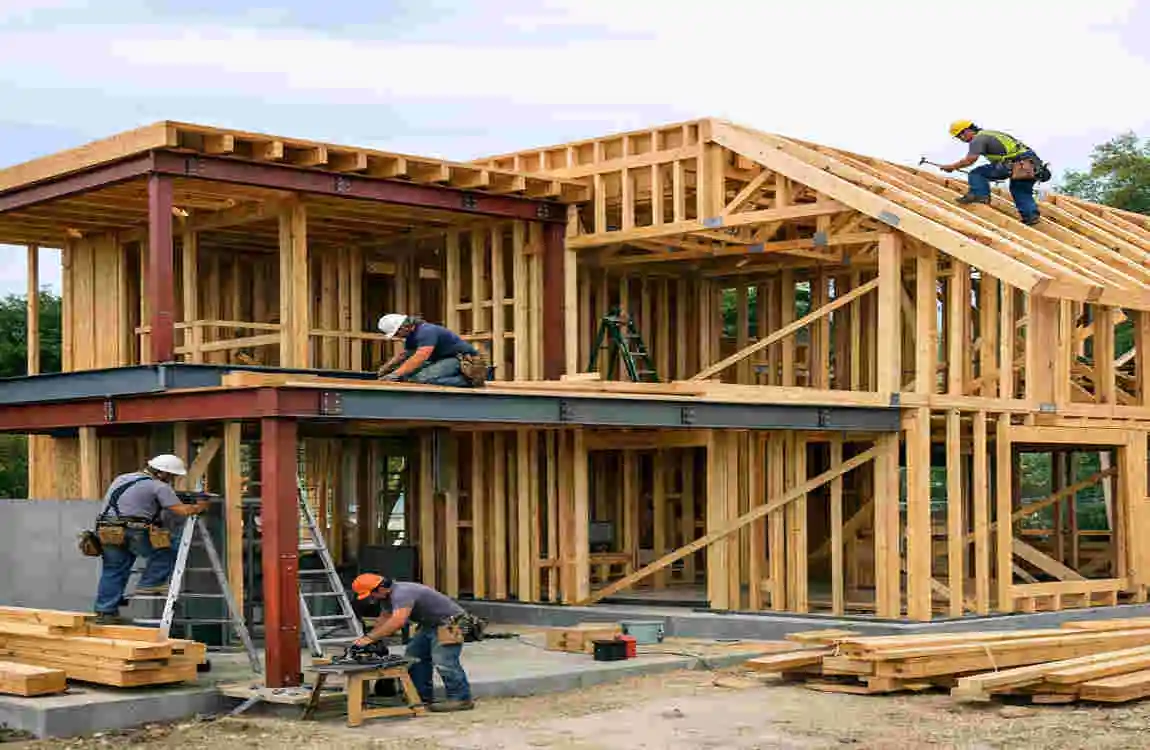
A frame structure should never be guessed or copied unthinkingly. It needs proper planning.
Architectural Planning
The design starts with the home layout. Room sizes, window positions, and openings are all considered first.
Structural Engineering
A structural engineer calculates the loads and designs the beams, columns, and foundation. This step is essential for safety.
Material Selection
The team chooses concrete, steel, timber, or a combination based on the project needs.
Construction Drawings
Detailed drawings guide the contractor during construction. These drawings help keep the work accurate.
Inspection and Quality Control
The construction should follow the approved plans closely. Regular checks help make sure the frame is safe and properly built.
FAQ: Frame Structure in Architecture
What is a frame structure in a house?
A frame structure is a house system where beams, columns, slabs, and foundations carry the main loads and transfer them safely to the ground.
Is a frame structure good for a house?
Yes. It is strong, flexible, and well suited to modern residential design.
What are the main parts of a frame structure?
The main parts are columns, beams, slabs, connections, and foundations.
What materials are commonly used?
Concrete, steel, and timber are the most common materials.
Can walls be removed in a frame house?
Some interior walls may be removable, but only if they are not load-bearing. A professional should confirm this first.
| Aspect | Simple Explanation |
|---|---|
| What Is a Frame Structure? | A building system where beams and columns carry the main structural load. |
| Main Components | Columns, beams, slabs, and foundations work together to support the building. |
| Common Materials | Reinforced concrete, steel, and timber are widely used. |
| How It Works | Loads move from the slab to beams, then columns, and finally to the foundation. |
| Key Advantage | Provides flexible interior spaces because fewer load-bearing walls are needed. |
| Where It Is Used | Common in houses, offices, apartments, commercial buildings, and high-rises. |