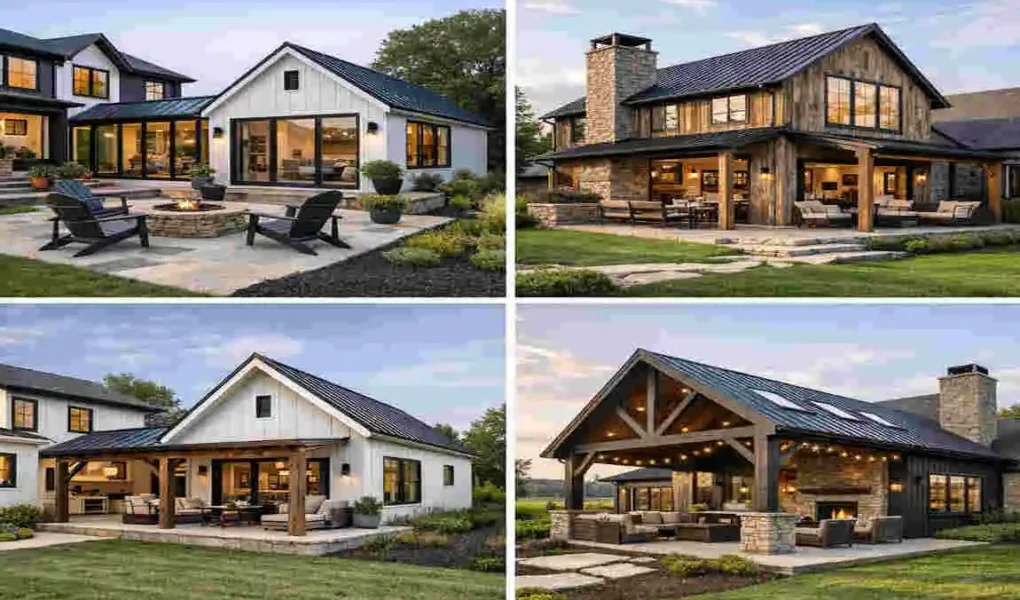
Farmhouse annex style architecture blends the charm of a traditional farmhouse with the comfort and convenience of modern living. It is a practical way to add extra space without losing the warm, rural feel many homeowners love.
An annex can work as a guest suite, home office, family space, or even a small rental unit where allowed. The best designs feel connected to the main farmhouse while still giving the annex its own purpose and identity.
What Is Farmhouse Annex Style Architecture?
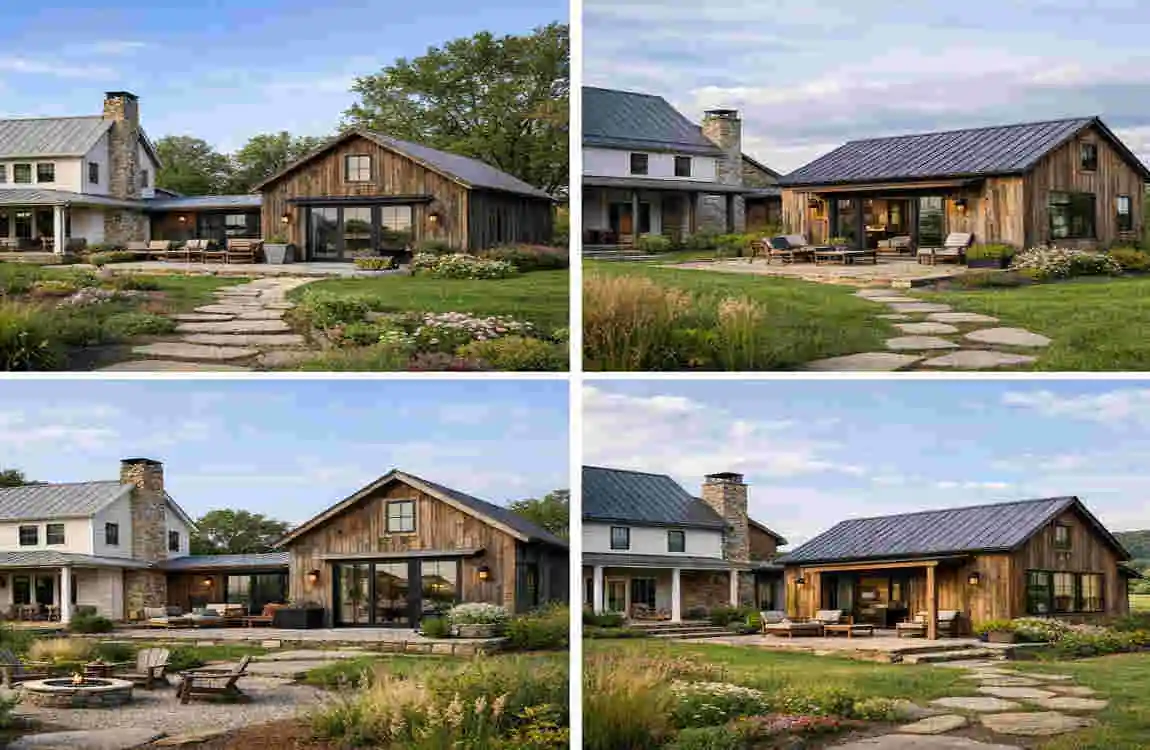
Farmhouse annex design is about balance. You want the annex to feel like it belongs next to the main house, but you also want it to meet modern living needs.
Traditional Farmhouse Influences
Classic farmhouse architecture often uses simple shapes, pitched roofs, and natural materials. It feels grounded, practical, and close to the land.
These features help the building sit naturally in a rural setting. A farmhouse annex usually follows the same idea, keeping the design calm and unforced.
Modern Farmhouse Features
Modern touches make the annex more usable. That often means bigger windows, open rooms, better insulation, and cleaner interior finishes.
The goal is not to remove the farmhouse character. Instead, modern details should support it. For example, a simple timber finish can look traditional, while still feeling fresh and current.
Why Choose a Farmhouse Annex?
A farmhouse annex gives you flexibility. You can use it in different ways as your needs change.
Common reasons people build one include:
- Extra guest space
- A private home office
- Room for family members
- A studio or hobby area
- Rental or holiday use, where permitted
That flexibility is one reason modern farmhouse annex projects are so popular.
Popular Farmhouse Annex Design Ideas
There is no single correct way to design a farmhouse annex. The best choice depends on the site, the main house, and how you plan to use the space.
Detached Farmhouse Annex
A detached annex stands apart from the main farmhouse. This creates more privacy and a stronger sense of independence.
It works well if you want the annex to feel like a small separate home. It can be ideal for guests, adult children, or rental use.
Attached Annex
An attached annex connects directly to the main house. This can be useful if you want easy access between the two spaces.
It also helps the new build look like part of the original home. With the right roofline and materials, the extension can feel seamless.
Barn-Inspired Annex
A barn-inspired annex often uses tall ceilings, exposed timber, and simple roof shapes. It has a relaxed rural feel while still working for modern life.
This style works well if you want something spacious but not overly decorative.
Compact Annex
Not every annex needs to be large. A compact design can still feel comfortable with a smart layout.
In smaller properties, every square foot matters. Compact annex design ideas often focus on built-in storage, open-plan space, and multi-use rooms.
Exterior Features That Define a Modern Farmhouse Annex
The outside of the annex matters just as much as the inside. It helps the building feel connected to the rest of the property.
Roof Styles
A simple pitched roof is one of the most common choices. It looks natural on a farmhouse and helps the annex feel familiar.
Gable roofs and barn-style roofs also work well. They create a classic shape that fits the rural look without appearing too heavy.
Materials and Finishes
The best materials are often the ones that feel honest and simple.
Common choices include:
- Brick
- Stone
- Timber
- Render
- Metal accents
Using too many different materials can make the design feel busy. A restrained palette usually works better for rural annex architecture.
Windows and Doors
Windows should bring in plenty of light. Large glazed openings can make a small annex feel much bigger inside.
At the same time, traditional-style windows can help keep the farmhouse look. The key is to choose windows that feel practical and balanced.
Landscaping
Don’t forget the area around the annex. Paths, planting, and patios help the building sit naturally in the landscape.
A simple garden path or a small seating area can make the annex feel welcoming and finished.
Interior Layout Ideas for a Farmhouse Annex
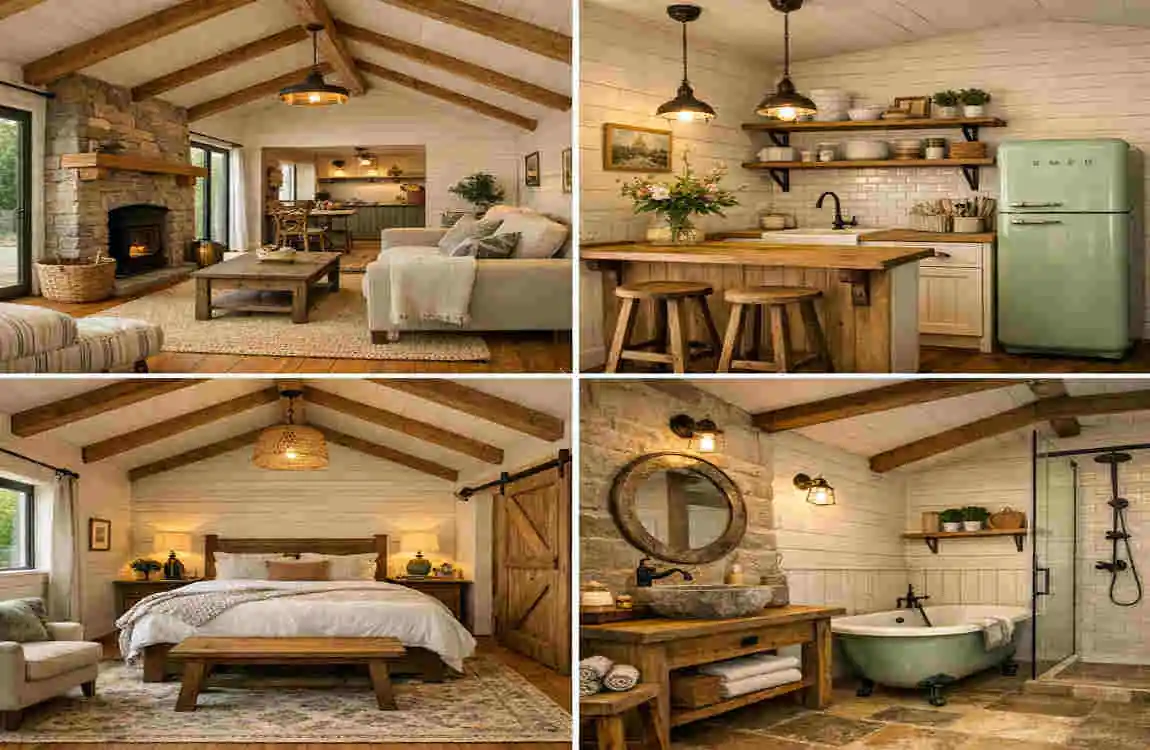
Inside, the annex should feel comfortable, efficient, and easy to live in. A good layout can make even a small space feel generous.
Open-Plan Kitchen and Living Area
For many annexes, an open-plan layout works best. It combines cooking, dining, and relaxing into one easy space.
This makes the room feel larger and more flexible. It is also useful for guests or family members who want a simple, connected living area.
Bedroom and Bathroom
A separate bedroom and bathroom give the annex privacy and comfort. Even a compact annex can feel complete if you plan these spaces well.
Storage is especially important here. Built-in wardrobes, under-bed storage, and simple shelving can keep the room tidy.
Home Office or Flexible Room
A flexible room can change with your needs. One year it may be an office, and the next a guest room.
That kind of design is especially useful in farmhouse extension ideas where space needs to do more than one job.
Farmhouse Interior Style
Inside the annex, the style should feel warm and relaxed. You do not need to overdecorate it.
A farmhouse interior usually includes:
- Natural textures
- Warm wood
- Neutral colors
- Comfortable furniture
- Simple, exposed details
This creates a cosy feel while still allowing modern convenience.
Planning, Practicality, and Construction Considerations
A beautiful annex also needs to be practical. Before building, consider rules, site conditions, and services.
Planning Permission and Local Rules
Rules vary by location, so this step matters. Some annexes may need approval, while others may fall under different local requirements.
Always check local planning and building regulations before starting. That helps avoid delays and expensive changes later.
Site Position and Orientation
Where you place the annex affects how it works. Think about sunlight, privacy, access, and drainage.
If the annex gets good natural light, it will feel more pleasant to use. If it is positioned poorly, it may feel dark or awkward.
Utilities and Services
The annex needs the right services to function well. These may include:
- Electricity
- Water
- Heating
- Plumbing
- Internet
- Waste systems
Some annexes share services with the main house. Others work better with independent systems. The right choice depends on how you’ll use the space.
Energy Efficiency
Modern annexes should be energy efficient. Good insulation, quality windows, and efficient heating can lower long-term costs.
This is especially helpful if you’ll use the annex year-round.
Quick Planning Checklist
Before you start, make sure you have thought about:
- Space use
- Access
- Utilities
- Privacy
- Storage
- Local rules
- Long-term flexibility
A simple checklist like this can save a lot of stress.
Farmhouse Annex Ideas for Different Modern Lifestyles
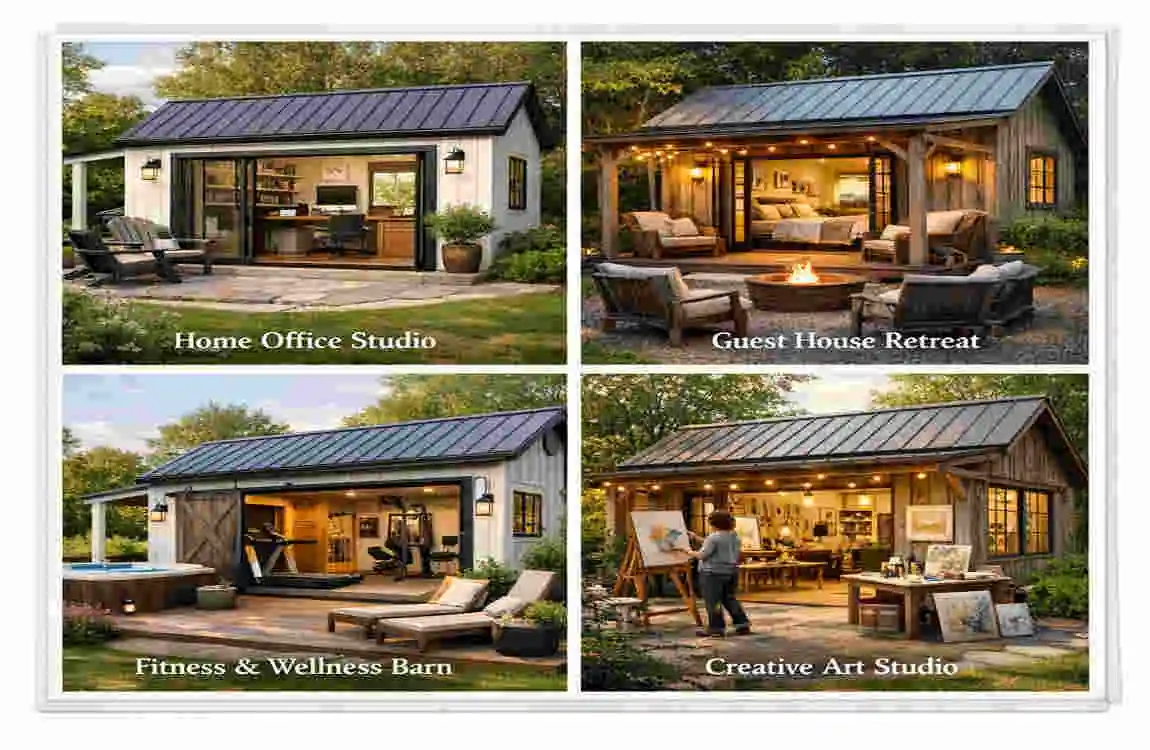
One of the best things about a farmhouse annex is its adaptability.
Guest Accommodation
A guest annex gives visitors their own private space. That makes hosting easier and more comfortable for everyone.
It works especially well if the annex has its own bathroom and small kitchen area.
Multigenerational Living
Many families use annexes for parents, adult children, or other relatives. This gives family members privacy while still keeping them close.
That balance can be very helpful for modern households.
Home Office and Creative Studio
If you work from home, a separate annex can be a huge benefit. It gives you quiet, focus, and a clear line between work and home life.
You can also use it for art, music, or other creative projects.
Rental or Holiday Accommodation
Where local rules allow, you can use an annex for rental or holiday stays. This can bring in income and add value to the property.
Always check local regulations before planning this use.
Future-Proof Design
The most practical annexes are flexible. A room that works as a guest room today may become a study or care space later.
Designing for change helps the annex stay useful over time.
Cost, Benefits, and Common Questions About Farmhouse Annexes
Cost is always a big part of any building project. The final price depends on many things, so it helps to understand what drives it.
What Affects the Cost?
The cost of a farmhouse annex can change based on:
- Size
- Materials
- Site conditions
- Utilities
- Finishes
- Labor
Location also matters. A project in one area may cost much more than a similar build somewhere else.
Benefits of Farmhouse Annex Architecture
A well-designed annex offers several advantages:
- More usable space
- Better privacy
- Flexible accommodation
- Possible property value appeal
- A strong link between traditional and modern design
For many homeowners, this mix of charm and function is the main reason they choose a farmhouse annex.
Common Design Mistakes to Avoid
Some annexes do not work well because of simple planning mistakes. Avoid these problems:
- Making the annex feel disconnected from the farmhouse
- Placing it in a poor spot on the site
- Creating a layout that wastes space
- Forgetting storage
- Ignoring utilities and maintenance
- Choosing materials that are hard to care for
A little planning goes a long way.
FAQ
What is farmhouse annex style architecture?
It is a design approach that combines traditional farmhouse character with modern living features in a separate or connected annex.
Is a farmhouse annex better attached or detached?
It depends on your needs. Attached annexes offer easier access, while detached annexes give more privacy and independence.
What features make an annex look like a farmhouse?
Simple rooflines, natural materials, balanced proportions, and a calm rural feel all help create the farmhouse look.
Can a farmhouse annex be used as a guest house?
Yes, a farmhouse annex is often ideal for guests because it offers privacy and comfort.
How can I make a farmhouse annex look modern?
Use larger windows, clean finishes, efficient layouts, and simple interior styling while keeping the farmhouse structure.
What materials work best for farmhouse annexes?
Brick, stone, timber, render, and subtle metal details are all popular choices.
Does a farmhouse annex require planning permission?
It may. The rules depend on your location, the project size, and how you plan to use it.
| Annex Idea | Key Feature | Best For |
|---|---|---|
| Modern Farmhouse Annex | Clean lines with rustic finishes | Guest accommodation |
| Glass-Front Annex | Large windows for natural light | Scenic properties |
| Wood-Clad Annex | Warm timber exterior | Traditional farmhouse settings |
| Open-Plan Annex | Combined kitchen, living, and dining space | Flexible family use |
| Loft-Style Annex | High ceiling with sleeping loft | Compact spaces |
| Garden Annex | Opens directly toward the garden | Relaxation and entertaining |
| Black-and-White Annex | Modern contrast with farmhouse charm | Contemporary homes |