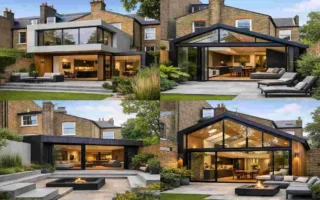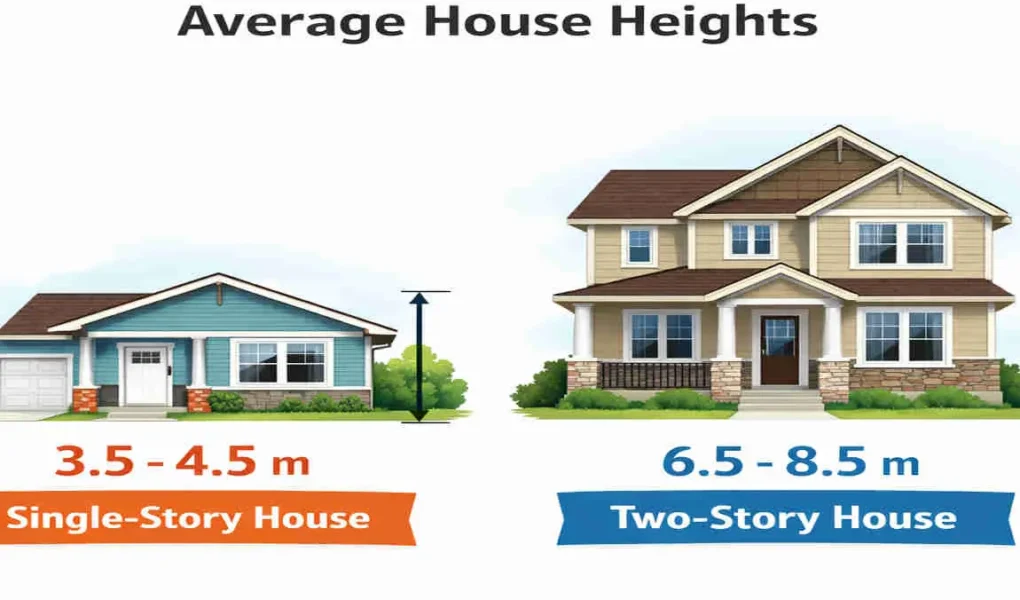
When it comes to houses, their height is often overlooked until it becomes important. Whether you’re planning a construction project, buying a property, or simply curious, understanding the average height of a house can help. Knowing how high a house is in meters is essential for designing homes that balance functionality and aesthetic appeal.
How High Is a House in Meters?
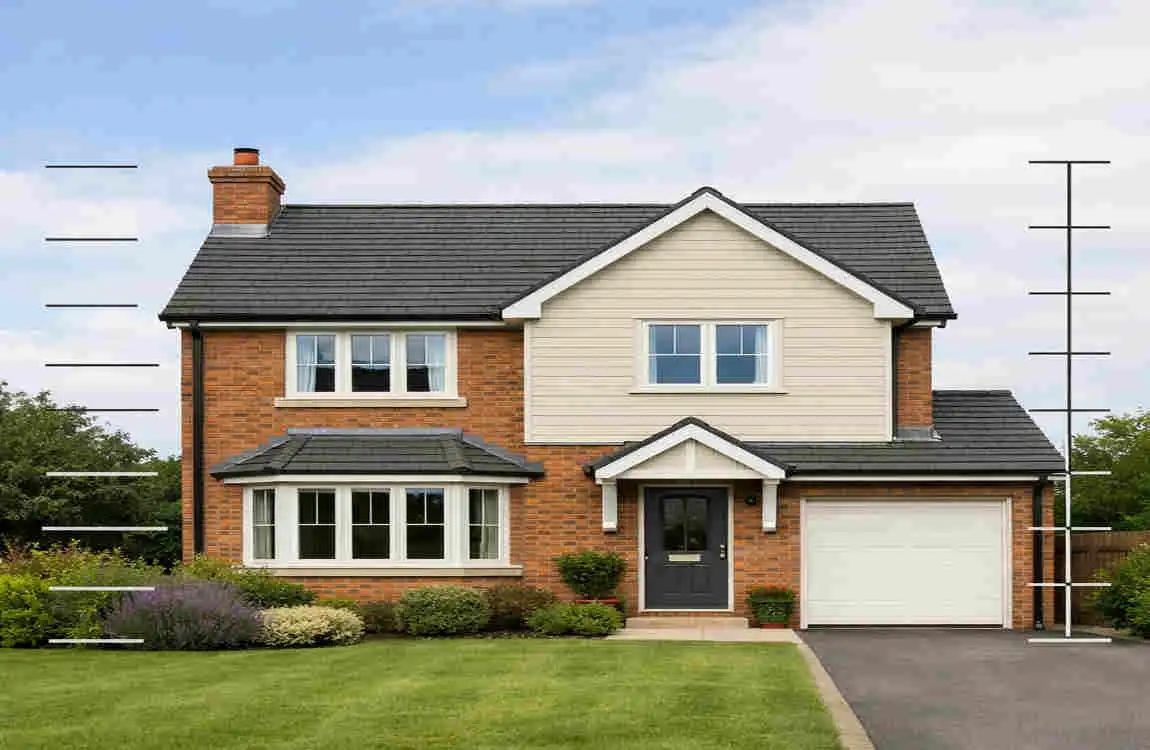
The height of a house can vary widely depending on the number of floors, roof design, and regional construction practices. Below is a simplified breakdown of the average house heights:
- One-story house: 3–4 meters
- Two-story house: 6–8 meters
- Three-story house: 9–12 meters
On average, houses are designed with standard ceiling heights and roof allowances. Still, architectural choices and local regulations can affect these proportions.
Average House Heights by Number of Floors
Single-Story House
A single-story house typically has a total height of 3 to 4 meters. Here’s how this is calculated:
- Standard ceiling height: In modern homes, the ceiling height for a single story is usually 2.4 to 2.7 meters.
- Roof allowance: The roof structure adds approximately 1 meter to the overall height, depending on the roof type (flat, gable, etc.).
Together, these elements combine to give single-story homes their modest height.
Two-Story House
Two-story homes are taller, with an average height of 6 to 8 meters. The breakdown is as follows:
- Floor-to-floor height: Each story generally has a ceiling height of 2.4 to 2.7 meters.
- Roof structure: The roof adds 1 to 2 meters to the height, depending on its design.
The heights of two-story homes can vary more significantly due to architectural styles and roof slopes.
Three-Story House
Three-story homes are designed to maximize vertical space, with an average height of 9 to 12 meters. Key factors include:
- Residential building height: Each story adds about 2.4-2.7 meters.
- Roof variations: Steep or decorative roofs can add an extra 2-3 meters.
Three-story homes are common in urban areas where land is limited, but they often require strict adherence to zoning laws.
What Affects the Height of a House?
While the number of floors is the most obvious factor, several other elements influence the overall height of a house:
- Ceiling Height: Modern homes typically have ceilings between 2.4 and 2.7 meters, but older homes may have lower ceilings. Luxury homes often feature higher ceilings for a grander look.
- Roof Design: The type of roof significantly affects the house’s height. For instance, a flat roof adds minimal height, while a steep gable roof adds several meters.
- Foundation Height: Houses built on raised foundations or slopes can appear taller. Basements also contribute to the overall height.
- Attic or Loft: If a house has an attic or loft, it will increase the house’s height.
- Local Building Codes: Municipal regulations often dictate maximum building heights to maintain a uniform neighborhood appearance.
- Architectural Style: Certain styles, such as Victorian or colonial homes, feature tall roofs or decorative elements, making them taller than modern minimalist designs.
Standard Ceiling Heights Around the World
House heights also vary depending on regional preferences and building standards:
- Modern Homes: Most modern homes feature ceilings between 2.4 and 2.7 meters, which is considered comfortable for residential spaces.
- Older Homes: Older houses, especially those built before the 1950s, may have lower ceilings, often around 2 to 2.3 meters.
- Luxury Homes: High-end properties often feature ceilings exceeding 3 meters, creating a more spacious feel.
- Regional Differences: In some countries, such as the United States, homes tend to have higher ceilings compared to compact houses in Europe or Asia.
Common Roof Types and Their Impact on House Height
The roof design plays a significant role in determining the overall height of a house. Here are common roof types and their effects:
- Flat Roof: Adds minimal height, typically less than 1 meter.
- Gable Roof: Adds 1 to 2 meters, depending on the slope.
- Hip Roof: Similar to a gable roof but slightly taller, with four sloping sides.
- Mansard Roof: Adds significant height and often includes extra living or storage space.
- Cathedral Ceiling: Creates a dramatic, open interior but substantially increases the roof height.
Why Knowing House Height Is Important
Understanding the height of a house is essential for several practical reasons:
- Construction Planning: Accurate height measurements ensure compliance with building codes and zoning laws.
- Solar Panel Installation: Taller homes may require specialized equipment to install solar panels effectively.
- Roofing Projects: The height determines the type of scaffolding or machinery needed for repairs or replacements.
- Property Valuation: Buyers may prefer homes with higher ceilings, as they feel more spacious.
- Home Extensions: Knowing the height is crucial when adding extra floors or renovating the roof.
- Local Permits: Many municipalities regulate height limits to maintain neighborhood aesthetics.
How to Measure the Height of a House
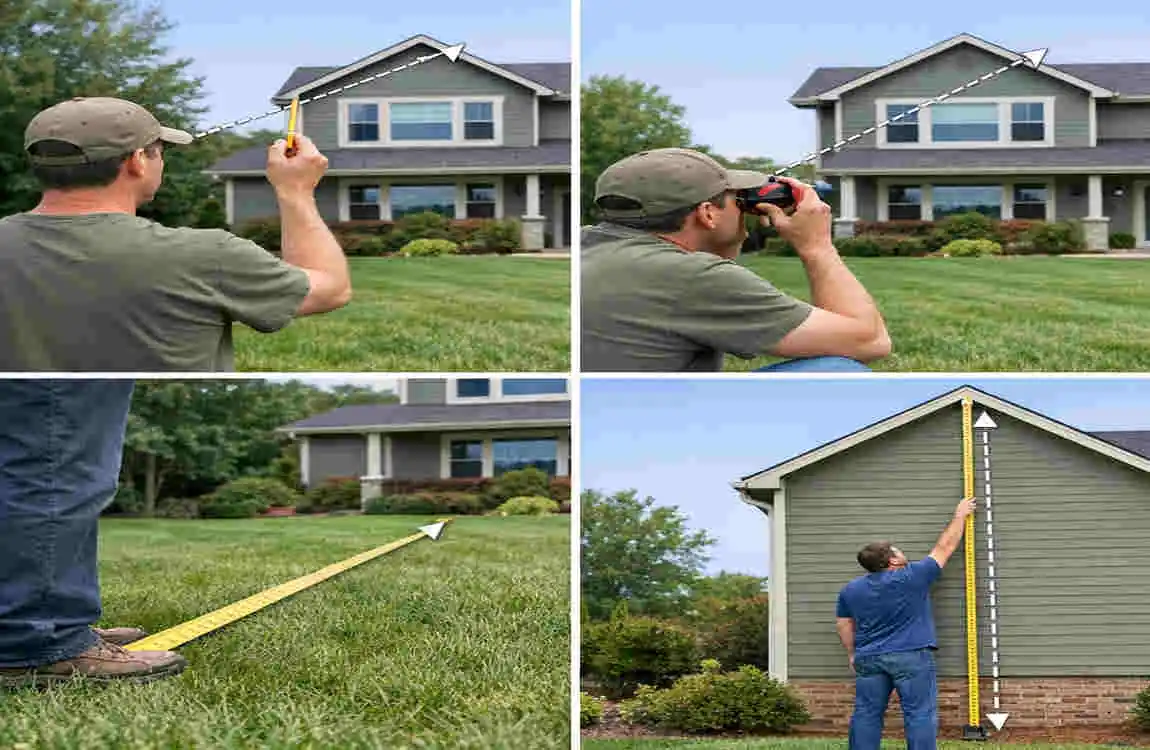
If you’re curious about your home’s height, here’s how to measure it:
- Measure from Ground Level: Start at the lowest point of the exterior wall.
- Measure Wall Height: Use a tape measure or laser tool to measure each story, including the ceiling height.
- Include Roof Height: Account for the roof’s slope and any decorative elements.
- Use Laser Measuring Tools: These are especially useful for accurately measuring tall homes.
- Check Building Plans: If available, review the house’s architectural drawings for precise measurements.
Tips Before Building or Buying a House
Here are some useful tips to keep in mind:
- Verify Local Building Regulations: Ensure your planned house height complies with zoning laws.
- Check Roof Style: Choose a roof that complements the overall design while staying within height limits.
- Consider Future Renovations: plan for possible extensions or attic conversions.
- Think About Energy Efficiency: Taller homes may require more heating or cooling.
- Compare Neighborhood Homes: Avoid building a house that stands out.
Frequently Asked Questions (FAQ)
How high is a house in meters?
Most residential houses are between 3 and 8 meters, depending on the number of stories.
How tall is a one-story house?
A typical one-story house is around 3 to 4 meters high.
How tall is a two-story house in meters?
Most two-story homes are 6 to 8 meters tall.
Does the roof affect the total height?
Yes, steep roofs can add 1–3 meters to the overall height.
What is the standard ceiling height?
Most modern homes have ceilings between 2.4 and 2.7 meters.
| Feature | Average Height (Metres) | Details |
|---|---|---|
| Single-Storey House | 3–4 m | Includes floor structure, ceiling, and roof. |
| Two-Storey House | 6–8 m | Standard residential home with two full floors. |
| Three-Storey House | 9–12 m | Common for townhouses and larger homes. |
| Floor-to-Ceiling Height | 2.4–2.7 m | Typical interior ceiling height in modern homes. |
| Roof Height | 1–2 m | Depends on roof style (gable, hip, flat, etc.). |
| Average House Height | 7–8 m | Typical height for a standard two-storey home. |
| Tall Luxury Homes | 10–15+ m | Larger custom-built homes with higher ceilings and steep roofs. |