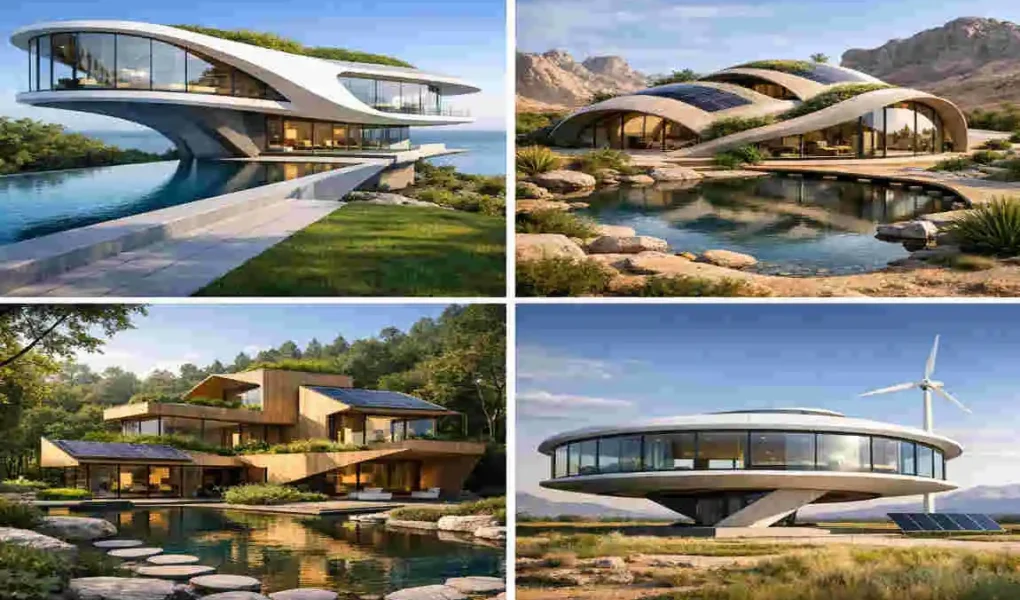
Future homes will look and function differently from traditional houses. They will likely use smart systems, sustainable materials, flexible layouts, and energy-saving features. Many homeowners now want houses that can adapt to family changes, remote work, and climate concerns.
In simple terms, the future of residential design is about creating homes that are smarter, greener, safer, and easier to live in. If you are planning a new home, these trends can help you make better long-term choices.
Sustainable and Energy-Efficient Home Design
Growing Demand for Green Homes
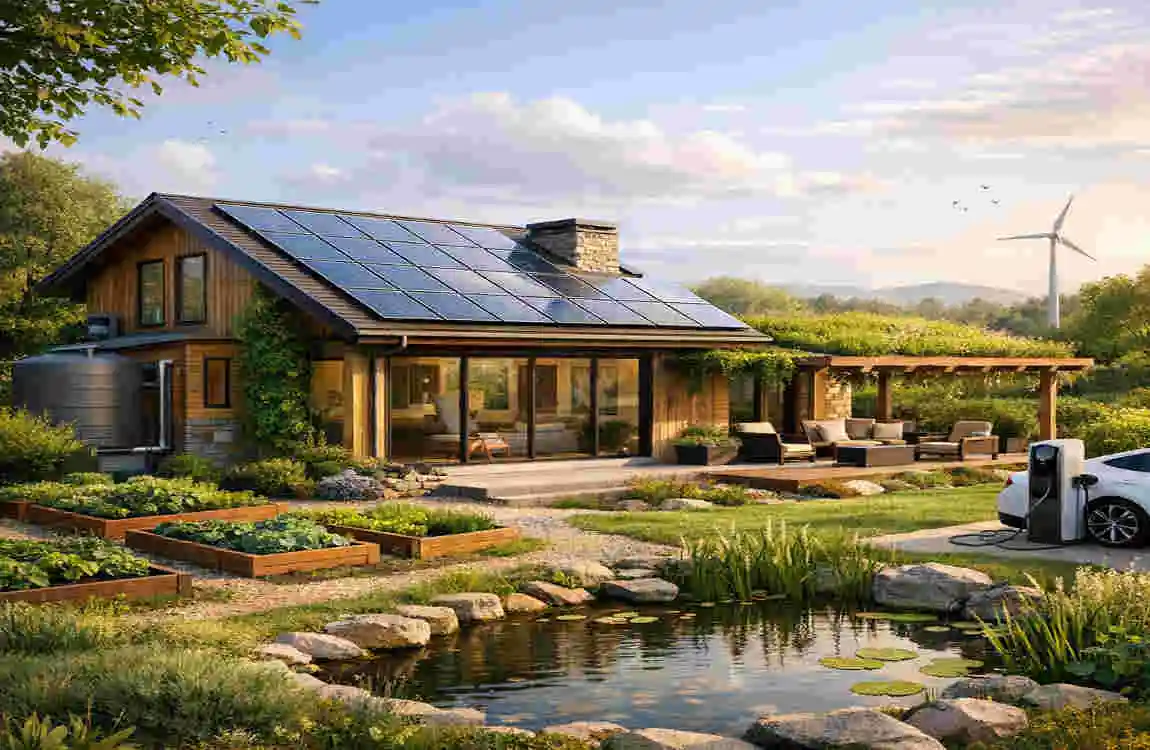
More people now want homes that use less energy and create less waste. This is not just about helping the environment. It also helps lower monthly bills and makes the home more comfortable.
Good energy-efficient design starts with smart planning. A home can stay cooler or warmer with better insulation, natural ventilation, and well-placed windows. Efficient lighting and appliances also reduce energy use over time.
Renewable Energy Integration
Solar panels are becoming a common part of modern homes. Many future houses will also include battery storage, heat pumps, and other clean energy systems.
The best part is that architecture can support this from the start. Roof shape, sun exposure, and building orientation all affect how well a home collects and saves energy. When these features are planned early, the whole house performs better.
Sustainable Construction Materials
Future homes will use more recycled, locally sourced, and low-impact materials. These choices can reduce waste and lower a project’s environmental footprint.
Durable materials also matter. A material that lasts longer means fewer repairs and less replacement in the future. That saves money and reduces stress for homeowners.
Passive House Design
Passive design focuses on using natural forces like sunlight, shade, and airflow to keep a home comfortable. For example, the house can be oriented to capture winter sun and block harsh summer heat.
Strong insulation, shaded windows, and natural ventilation all help reduce energy use. Over time, passive design can make a big difference in heating and cooling costs.
Smart Technology and Connected Homes
Smart Home Systems
Modern homes are becoming more connected. Homeowners can now control lights, heating, cooling, appliances, and entertainment systems from a phone or voice assistant.
This adds convenience and improves efficiency. For example, lights can turn off automatically when a room is empty, and thermostats can adjust based on daily routines.
AI and Home Automation
Artificial intelligence may play a bigger role in future homes. It can help track energy use, predict maintenance needs, and automatically adjust systems.
Sensors can detect movement, temperature changes, or equipment problems. This means the home can respond quickly without constant manual control. For many people, that makes daily life easier and more efficient.
Smart Security and Safety
Security is also becoming smarter. Features like smart locks, cameras, motion sensors, smoke detectors, and water-leak monitors are now more common.
A strong future-ready design does not treat these as afterthoughts. Instead, it includes the wiring, placement, and space required to integrate these systems into the home’s structure.
Future-Ready Electrical and Digital Infrastructure
A modern home needs more than basic wiring. It needs strong internet connections, charging points, and room for future devices.
This is important because technology changes quickly. If the home is designed with flexibility in mind, homeowners can upgrade systems later without major disruption.
Flexible Floor Plans and Multifunctional Spaces
Homes Designed for Changing Lifestyles
People use their homes in more ways than before. A room may serve as a bedroom today, a study tomorrow, and a guest room next month.
That is why flexible layouts are becoming so valuable. Future homes need spaces that can change as family needs change.
Open and Adaptable Interiors
Open layouts are still popular, but flexibility matters as much. Features like sliding doors, movable walls, and convertible furniture can make a home feel larger and more useful.
This is especially helpful in smaller homes. When one room can do several jobs, the whole house feels more practical.
Work-from-Home Architecture
Remote and hybrid work have changed home design in a big way. More homeowners now want a quiet office space with good lighting and some privacy.
A smart home office should also reduce distractions. Sound control, proper desk placement, and natural light can improve focus and comfort during long workdays.
Multigenerational and Accessible Homes
Many families now live with children, parents, and grandparents under one roof. Because of this, homes need to support different ages and mobility levels.
Features like wider doorways, single-level living, accessible bathrooms, and flexible bedrooms make the house easier to use for everyone. These design choices also help the home stay useful as family needs change.
Modular, Prefabricated, and Innovative Construction
Rise of Modular Homes
Modular construction is gaining attention because it can save time and improve quality. In this approach, parts of the home are built in sections and then assembled on site.
This method can reduce weather-related delays and improve consistency because many parts are made in controlled settings.
Prefabricated Components
Factory-built walls, floors, roofs, and bathrooms are also becoming more common. These parts can speed up construction and reduce waste.
Because production occurs in a more controlled environment, builders may achieve greater accuracy and fewer mistakes.
3D Printing in House Construction
3D printing is still growing, but it has strong potential. It may help create building parts faster and with less material waste.
It can also support custom designs. In the future, this may allow homeowners to get more personalized homes at a lower cost and with less delay.
Robotics and Automated Construction
Robots and digital tools may handle more repetitive tasks in construction. This can improve speed, precision, and safety.
For builders, this means less manual strain. For homeowners, it may lead to faster projects and more consistent results.
Climate-Resilient and Durable Residential Architecture
Designing for Extreme Weather
Future homes must be ready for changing weather conditions. Stronger storms, hotter summers, and heavy rainfall are influencing how houses are built.
Better roofs, stronger materials, improved drainage, and thicker insulation all help a home withstand harsh weather.
Flood-, Heat-, and Storm-Resistant Homes
Location matters a lot. A home in a flood-prone area may need an elevated foundation. A house in a hot region may need shaded outdoor spaces and better airflow.
Good climate design is not one-size-fits-all. It should match the weather and risks of the place where the home is built.
Water Conservation and Management
Water-saving design will become more important in the future. Homes can include rainwater collection, low-flow fixtures, greywater systems, and permeable landscaping.
These features reduce water use and support a more efficient household. They can also lower long-term utility costs.
Durable and Low-Maintenance Materials
Homeowners want materials that last and require less care. That means using finishes and building products that resist weather, wear, and damage.
When a house is easier to maintain, it also costs less to own over time.
Modern Architectural Aesthetics and Personalized Home Design
Minimalist and Functional Architecture
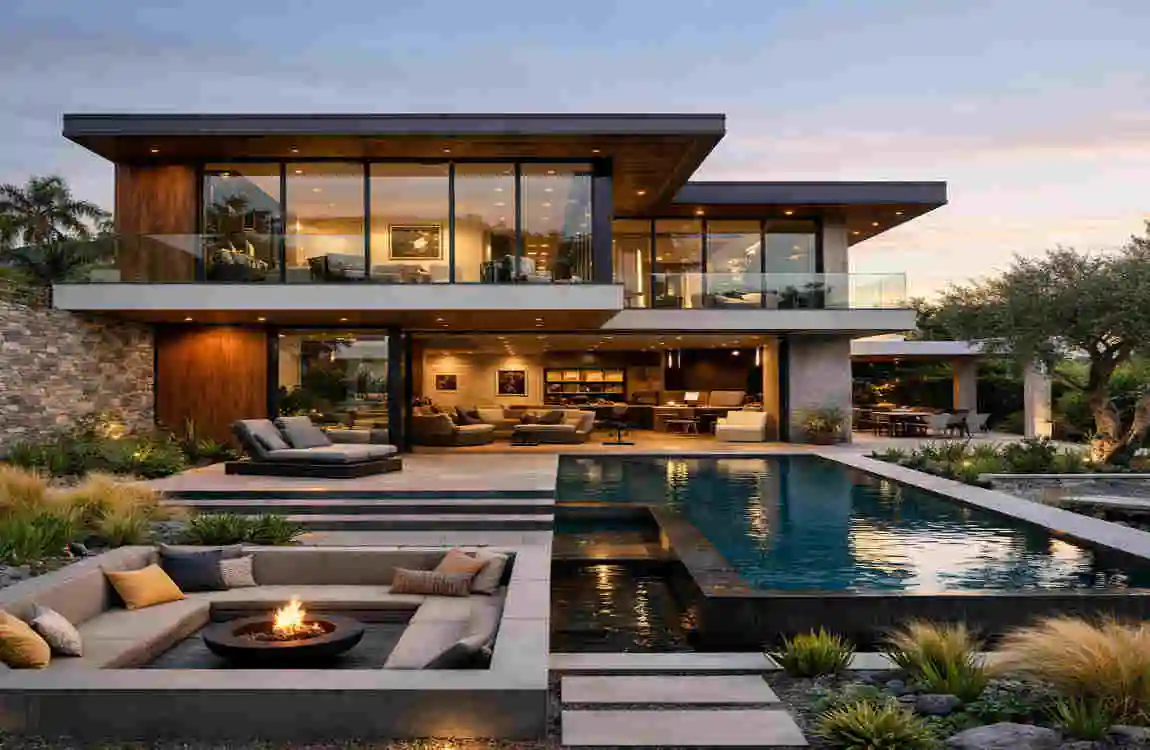
Many future homes will keep a clean and simple look. Minimalist design uses straight lines, open space, and practical layouts.
The goal is not just style. It is also about making the home feel calm, clear, and easy to live in.
Indoor-Outdoor Living
People want homes that feel connected to nature. Large windows, glass doors, patios, balconies, and courtyards help create this feeling.
These features also make homes brighter and more open, which improves comfort and mood.
Biophilic Design
Biophilic design brings natural elements into the home. This can include plants, natural materials, sunlight, and outdoor views.
It is a simple idea, but it has a strong effect. Biophilic design often makes a house feel warmer, healthier, and more relaxing.
Personalized Architecture
Homeowners no longer want the same house as everyone else. They want spaces that match their lifestyle, habits, and priorities.
That may mean custom storage, unique finishes, better technology, or a special outdoor area. Personal design helps a house feel truly lived in.
Future Costs, Challenges, and What Homeowners Should Consider
Balancing Innovation and Construction Costs
New technology and sustainable materials can cost more at the start. That can make planning harder for some homeowners.
Still, it is important to look at the full picture. A home that saves energy, lasts longer, and needs less maintenance may cost less over time.
Choosing Future-Ready Features
Not every new feature is worth adding. The best choices are the ones that stay useful for years.
Features worth prioritizing:
- Energy efficiency
- Flexible room layouts
- Durable materials
- Smart infrastructure
- Accessibility
- Easy future upgrades
Working With Architects and Builders
Good planning makes a big difference. Architects and builders help balance design, budget, site conditions, and local building rules.
They can also help you think ahead. That includes maintenance, future changes, and how the house will work many years from now.
Avoiding Over-Designed Technology
It is easy to add technology just because it sounds impressive. But not every high-tech feature is practical.
The best homes use technology that is useful, reliable, and easy to upgrade. Simple solutions often work better than complicated ones.
FAQs About Future Trends in House Construction Architecture Design
What is the future of house construction architecture design?
The future is moving toward homes that are sustainable, smart, flexible, energy-efficient, and climate-resilient. These homes are built to work better for modern lifestyles.
What are the biggest trends in future home construction?
The biggest trends include smart technology, renewable energy, sustainable materials, modular construction, flexible floor plans, and durable climate-ready design.
Will smart homes become standard in new construction?
Yes, smart systems are becoming more common in new homes. Still, the level of automation will depend on the homeowner’s needs, budget, and preferences.
Is sustainable house construction more expensive?
Sometimes the upfront cost is higher. However, sustainable homes can save money later through lower energy use, better durability, and less maintenance.
How will technology change house construction?
Technology will improve planning, prefabrication, robotics, 3D printing, and smart home management. It may also help reduce waste and speed up construction.
What makes a house future-ready?
A future-ready house has adaptable rooms, efficient energy use, durable materials, smart infrastructure, accessibility, and the ability to upgrade over time.
Are modular homes part of the future of residential architecture?
Yes, modular homes are a major part of the future. They can offer faster construction, more consistent quality, and greater material efficiency.
| Future Trend | What It Means for House Construction |
|---|---|
| Smart Home Technology | Homes will use AI, automation, and connected devices for comfort and security. |
| Sustainable Materials | Eco-friendly, recycled, and low-carbon materials will become more common. |
| Energy-Efficient Homes | Better insulation, solar power, and efficient appliances will reduce energy use. |
| Modular Construction | Factory-built sections can make house construction faster and more affordable. |
| Climate-Resilient Design | Homes will be designed to better handle heat, storms, flooding, and other climate risks. |
| Flexible Floor Plans | Adaptable rooms will support work, family life, hobbies, and changing needs. |
| 3D Printing | 3D-printed building components and homes may help reduce construction time and waste. |
| Biophilic Architecture | More natural light, greenery, ventilation, and outdoor connections will shape home design. |