Parallel Architecture Design: Ideas for Modern Homes. Parallel architecture design is a simple but powerful way of shaping a home. It uses straight, repeated, and aligned lines to organise spaces, create balance, and give a house a clean, modern look. In many homes, this style shows up in room layouts, wall shapes, window placement, and even how furniture is arranged.
People like this approach because it feels orderly, practical, and calm. It works well in both small homes and large houses, and it can make a space feel more open and easier to move through. It also gives homeowners a strong sense of symmetry, visual flow, and architectural clarity.
If you are looking for a home style that feels modern without being too complicated, parallel architecture design is a smart choice. It is both functional and beautiful, which is why it continues to grow in popularity.
What Is Parallel Architecture Design?

Parallel architecture design is a style in which a building’s main forms follow parallel lines and repeated directions. That means walls, hallways, roof edges, windows, and even outdoor spaces may run alongside each other in a neat, balanced way.
Instead of random shapes, the home uses a clear structure. This helps the eye move smoothly across the space. It also makes the home easier to plan and more comfortable to live in.
This style is common in modern residential architecture because it combines simplicity and efficiency. It works especially well when a homeowner wants a home that feels open, bright, and organised.
Why it matters in modern homes
Modern homeowners often want more than just style. They also want:
- Better space use
- Easy movement through the home
- Natural light
- A clean and uncluttered appearance
- A strong indoor-outdoor connection
Parallel design supports all of these goals. That is why it feels fresh and practical at the same time.
Key Principles of Parallel Architecture Design
Parallel Lines and Geometric Forms
The most noticeable part of this style is the use of straight, repeated lines. These lines can appear in walls, floors, ceilings, windows, beams, and exterior facades.
When lines run in the same direction, the building feels more organised. This creates a kind of visual rhythm. Your eye naturally follows the pattern, which makes the space feel calm and connected.
Geometry also plays a big role. Rectangles, squares, and long linear forms are common in parallel architecture design. These shapes give the home a modern and structured appearance.
Space Planning and Movement
A well-designed home is more than looks. It must also work well for everyday life. In parallel architecture design, rooms are often arranged along parallel axes, which means the spaces follow a logical order.
This helps create clear pathways from one room to another. It also makes circulation easier, especially in homes where the living room, dining area, kitchen, and outdoor spaces need to connect smoothly.
The result is a layout that feels easy to understand and easy to use. You do not feel lost in the house. Instead, you feel guided through it.
Symmetry, Balance, and Proportion
Parallel design often creates a strong sense of symmetry. Even when the home is not perfectly symmetrical, it still feels balanced because the lines and forms work together predictably.
Balance is important because it keeps the home from feeling too heavy on one side or too crowded in one area. Proportion also matters. Rooms, openings, and furniture need to feel right in relation to each other.
A good parallel-style home does not just look neat. It also feels comfortable and practical.
Natural Light and Ventilation
One of the best things about parallel architecture design is the way it can improve light and airflow. When windows and openings line parallel walls, daylight can reach deeper into the home.
Courtyards, side openings, sliding doors, and large glass panels can all help bring in more natural light. They also allow fresh air to move through the rooms more easily.
This makes the house feel brighter, healthier, and more inviting. In everyday life, this can make a big difference.
Parallel Architecture Design Ideas for Modern Homes
Parallel-Form Exterior Designs
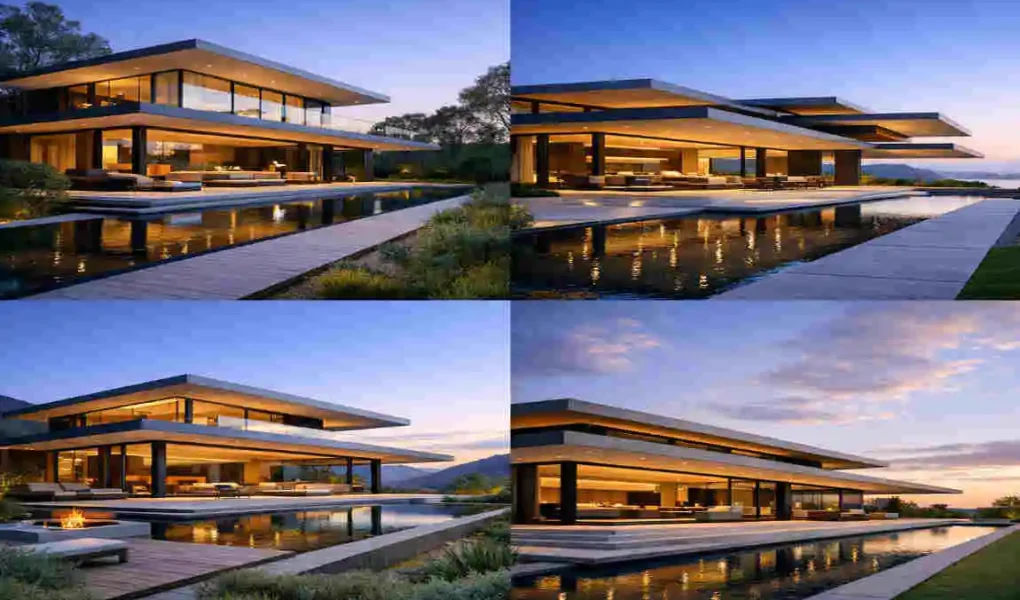
The outside of the house is where parallel design often makes the strongest first impression. Many modern homes use long, clean elevations with repeated wall sections or layered surfaces.
These exteriors may feature:
- Straight horizontal roof edges
- Repeated facade panels
- Strong rectangular forms
- Simple window arrangements
This creates a neat and modern appearance without too much decoration. The home looks calm, refined, and stylish.
Open-Plan Interior Layouts
Inside the house, parallel architectural design works especially well in open-plan layouts. The living room, dining area, and kitchen can be arranged in a straight and connected flow.
This does two important things. First, it makes the house feel larger. Second, it makes daily life easier because the spaces connect naturally.
Furniture can also help strengthen the parallel feel. For example, a sofa may align with a wall, or a dining table may follow the room’s direction. These small choices support the overall design.
Parallel Kitchen and Dining Designs
Kitchens are a great place for parallel planning. Many modern homes use galley-style kitchens, where counters and cabinets run along two parallel sides.
This layout is efficient because everything stays within easy reach. It also looks clean and organised.
You can strengthen the design with:
- Parallel countertops
- Straight cabinet lines
- Long pendant lights
- Simple shelving
- Matching dining furniture nearby
This creates a space that feels both useful and attractive.
Bedrooms and Private Spaces
Bedrooms in parallel architecture design often follow a calm and structured pattern. The bed, wardrobes, lighting, and wall details may all line up in a clear direction.
This helps the room feel restful. Private spaces should not feel busy or confusing. Parallel forms create a sense of order, which supports relaxation.
A bedroom can feel more peaceful when the layout is simple, and the furniture follows the room’s geometry.
Parallel Courtyards and Outdoor Spaces
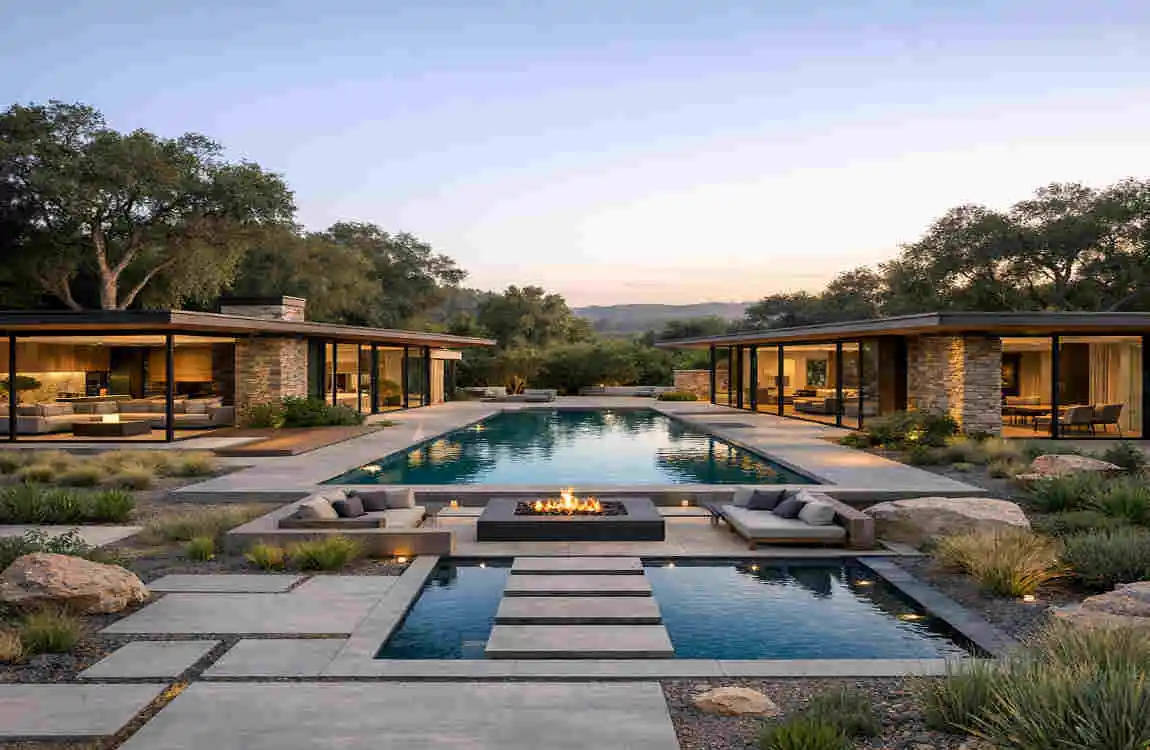
Outdoor areas can also use the same idea. A courtyard, patio, or garden path can run parallel to the building itself. This creates a smooth connection between indoor and outdoor living.
For example, you might have:
- A long patio beside the living room
- Parallel garden beds along a walkway
- A courtyard that mirrors the home’s main shape
- Sliding doors that open directly to the outside
This makes the home feel more open and connected to nature.
Materials, Colours, and Features for Parallel Architecture
Popular Building Materials
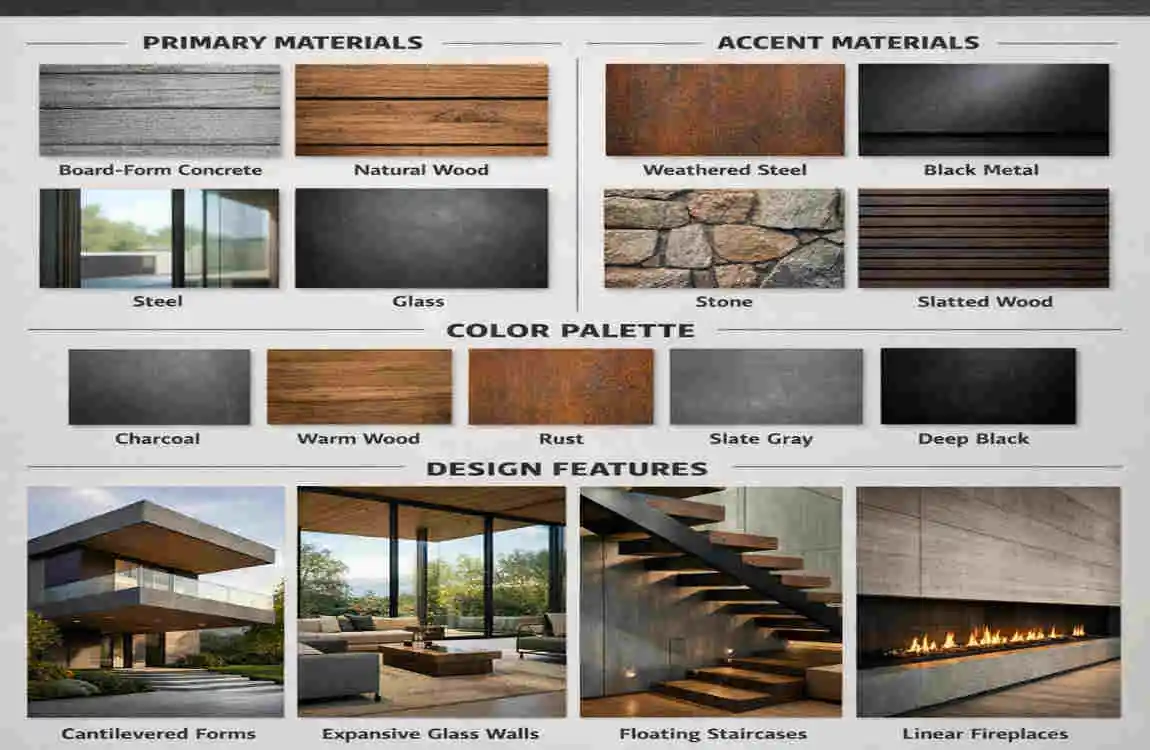
Parallel architecture design works well with many materials. The most common ones include concrete, brick, wood, glass, metal, and stone.
Each material adds something different. Concrete provides a solid, modern look. Wood adds warmth. Glass brings light. Brick and stone add texture and depth. Metal gives sharp detail.
The key is to keep the design simple while mixing textures in a controlled way. That way, the home stays visually clean but not boring.
Windows, Doors, and Architectural Openings
Windows and doors are important in this design style. Large rectangular windows often work best because they match the home’s straight lines.
Sliding glass doors are also a good choice. They support the parallel layout and make indoor-outdoor movement easier.
Repeated window patterns can make the facade look unified. Thoughtfully placed openings improve both the home’s appearance and comfort.
Roof and Ceiling Ideas
Parallel architecture design often uses flat roofs or low-slope roofs. These roof styles support the clean horizontal lines that define the look.
Inside, ceilings can also follow the same idea. Exposed beams, long strips of lighting, or linear ceiling details can reinforce the architecture.
This creates a strong sense of direction and makes the design feel consistent from top to bottom.
Colors and Finishes
Colour choice matters a lot in parallel architecture design. Neutral shades are often the best choice because they keep the home looking calm and modern.
Common colour ideas include:
- White
- Soft gray
- Beige
- Charcoal
- Natural wood tones
These colours help the geometric forms stand out without becoming too dramatic. You can also use a few darker details to highlight lines and edges.
Materials and Features at a Glance
ElementBest ChoicesWhy It Works
Exterior walls Concrete, brick, stone Strong, durable, and clean-looking
Openings Large rectangular windows, sliding doors Brings in light and supports linear design
Roof Flat or low-slope roof Matches the modern parallel look
Interior details Wood, metal, linear lighting Adds warmth and structure
Colours Neutrals with natural accents Keeps the home calm and balanced
Benefits and Challenges of Parallel Architecture Design
Major Benefits
Parallel architecture design has many advantages. It helps homeowners create a house that feels smart, modern, and easy to live in.
Some of the biggest benefits include:
- Efficient space organisation
- Strong visual consistency
- Better circulation
- A clean and modern look
- Good potential for natural lighting
- Easy zoning of public and private spaces
These benefits make the style especially appealing for families, professionals, and anyone who wants a well-ordered home.
Possible Challenges
Like any design style, it has challenges too. If you use too many straight lines without balance, the home can feel rigid or repetitive.
Homes with unusual sites or complex plots may also need plan changes. This can make the design more difficult and sometimes more expensive.
Custom details, special materials, and carefully planned openings may also raise construction costs.
How to Make the Design More Comfortable
You can soften the look of parallel architecture design in simple ways. Try adding:
- Soft furnishings
- Warm wood finishes
- Indoor plants
- Textured fabrics
- Layered lighting
- Artwork and personal items
These details make the space feel more human and welcoming. They help balance the sharp lines with comfort.
Planning a Parallel Architecture Home
Choosing the Right Site and Orientation
The site plays a major role in the final design. Before planning the home, think about sunlight, wind, privacy, and views.
Orient the house to support natural light and comfort. Parallel forms can adapt to the site, whether the land is wide, narrow, flat, or slightly irregular.
Climate is also important. In hot areas, you may want more shading and cross-ventilation. In cooler areas, you may want better sun access.
Creating an Efficient Floor Plan
A successful plan starts with the house’s main axis. Once you set that, you can organise the rooms around it.
A good floor plan usually separates:
- Public spaces like living and dining rooms
- Private spaces like bedrooms
- Service spaces like kitchens, bathrooms, and storage
This makes the home easier to use and improves the flow between rooms.
Working With an Architect
If you want a parallel-style home, work closely with an architect. Share your daily needs, your style preferences, and how you want the house to feel.
The architect can then create floor plans, elevations, and structural details that match your goals. They can also help you follow building codes and practical construction rules.
This step is important because good design is not only about appearance. It is also about safety, comfort, and long-term use.
Budget and Construction Considerations
Budget planning should begin early. The cost of a parallel architecture home depends on size, materials, labour, and the amount of custom work involved.
Also plan electrical, plumbing, lighting, and ventilation from the start. Adding these later may require costly changes.
A well-planned budget helps you build a home that looks good and works well without unnecessary stress.
FAQ About Parallel Architecture Design
What is parallel architecture design?
Parallel architecture design is a style that uses straight, aligned, repeated lines to shape a home’s structure and layout. It creates order, balance, and a modern appearance.
What are the main features of parallel architecture?
The main features are repeated lines, geometric forms, symmetry, visual rhythm, and organised spaces. These elements help the house feel structured and clear.
Is parallel architecture suitable for small homes?
Yes, it works very well in small homes. A linear layout can make limited space feel more open, efficient, and easy to move through.
What materials work well with parallel architecture?
Common materials include concrete, glass, wood, brick, stone, and metal. These materials support the style’s clean, modern look.
Can parallel architecture design be used for traditional homes?
Yes, it can. Parallel planning can be combined with traditional materials and local details to create a home that feels both classic and well organised.
How does parallel architecture improve natural light?
It improves natural light through smart window placement, open layouts, courtyards, and good orientation. These features help sunlight reach more parts of the home.
Is parallel architecture expensive to build?
It depends on the design, size, materials, and local labour costs. Simple layouts may be affordable, while custom details can raise the budget.
What is the difference between parallel architecture and minimalist architecture?
Parallel architecture focuses on spatial and geometric organisation. Minimalist architecture focuses on simplicity and removing unnecessary elements. They can overlap, but they are not the same.
| Feature | Short Information |
|---|---|
| Design Concept | Uses parallel lines, forms, and spaces for a balanced modern look. |
| Open Floor Plan | Connects living, dining, and kitchen areas for better flow. |
| Natural Light | Large windows and aligned openings can improve daylight. |
| Modern Exterior | Clean lines, simple shapes, and balanced façades create a contemporary appearance. |
| Space Planning | Parallel layouts can make rooms feel organized and easier to navigate. |
| Materials | Concrete, glass, wood, brick, and metal can complement the design. |
| Roof Design | Flat or low-pitched roofs often work well with strong geometric lines. |